2026-Oct-11 | 14:00 - 16:00
Trois-Rivières, Trois-Rivières, G9A3X4
Two or more storey | MLS: 9456126
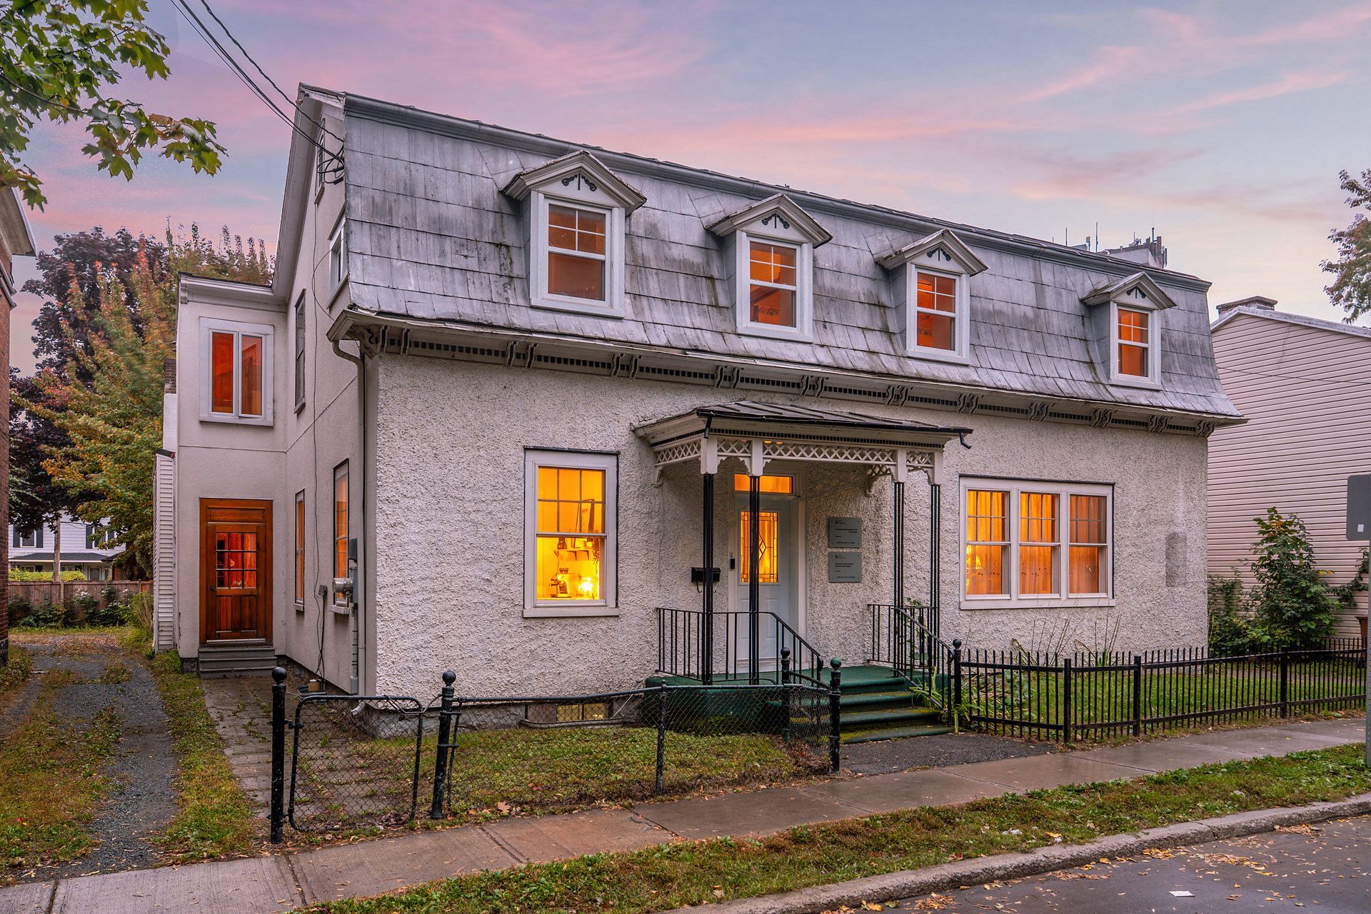
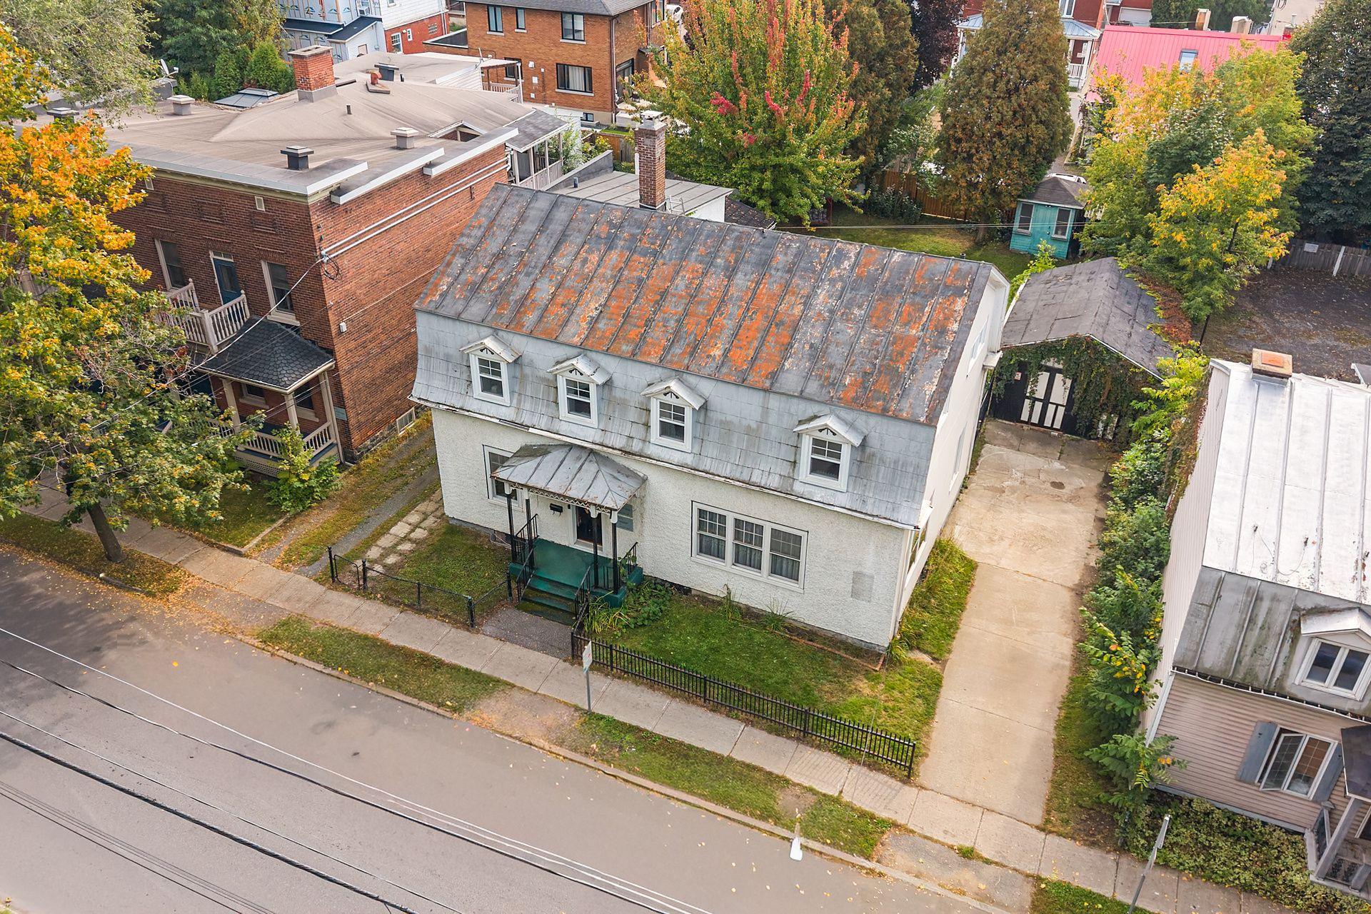
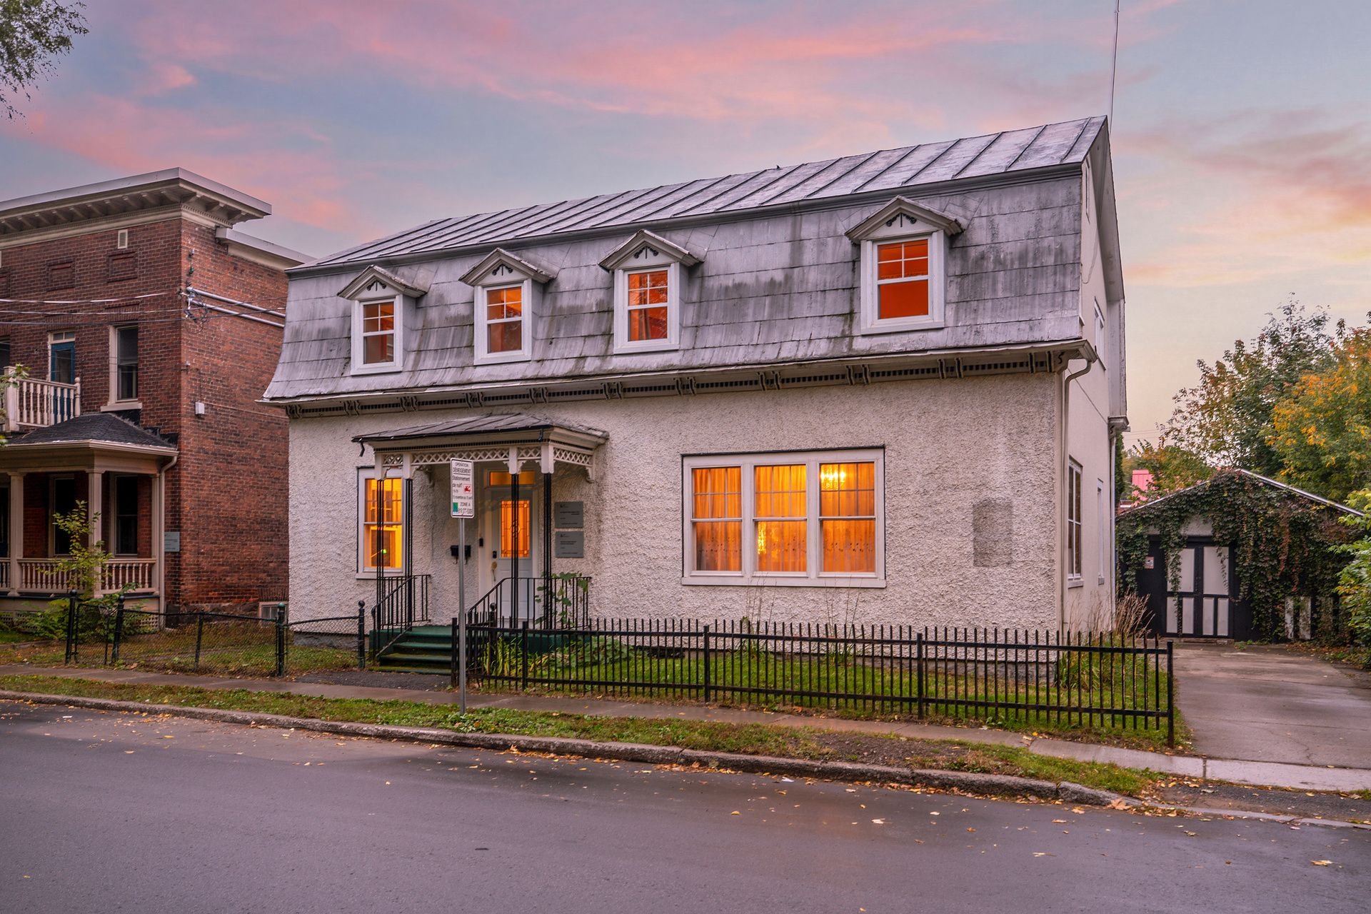 Frontage
 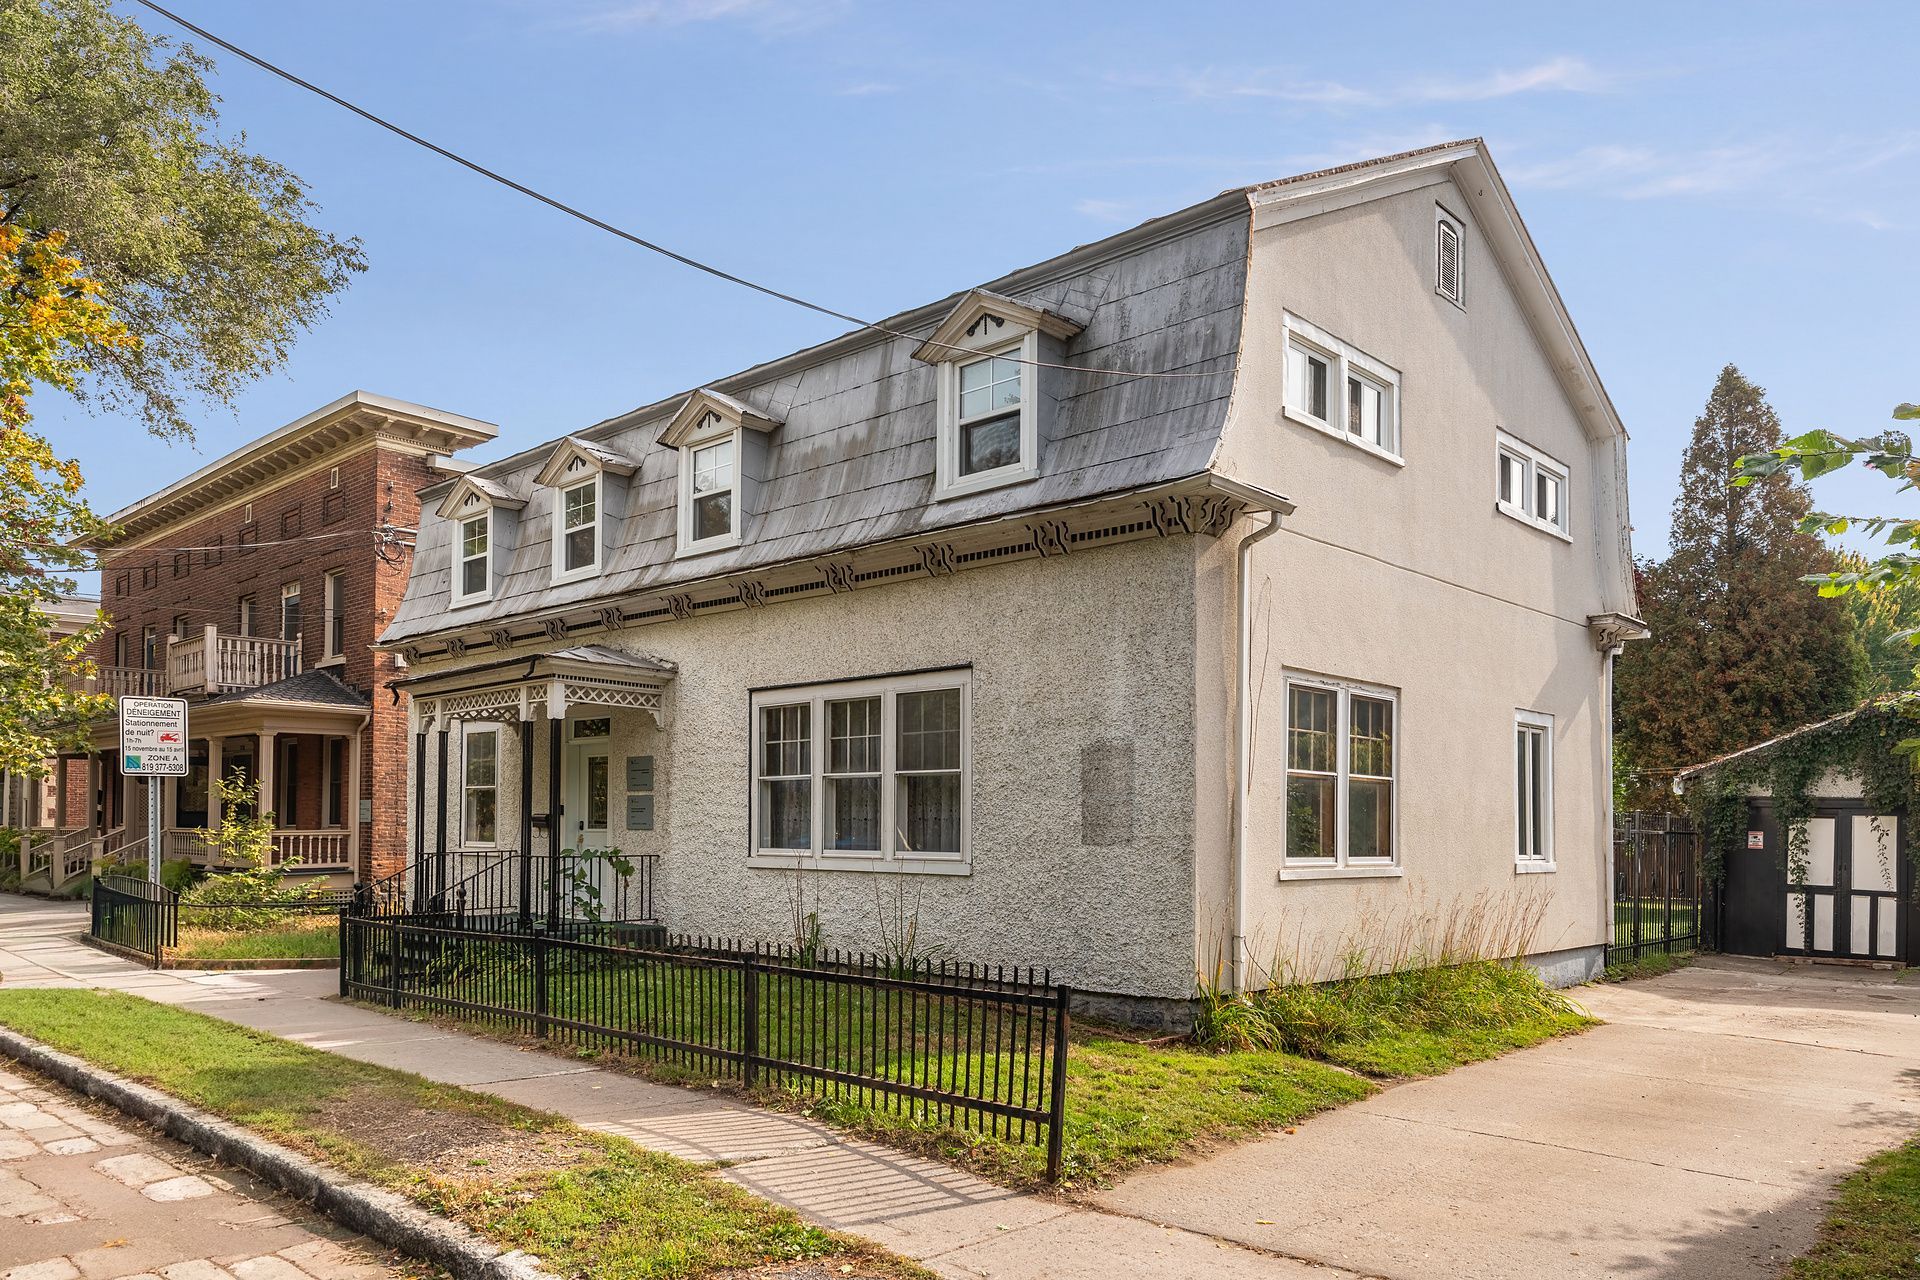 Exterior entrance
 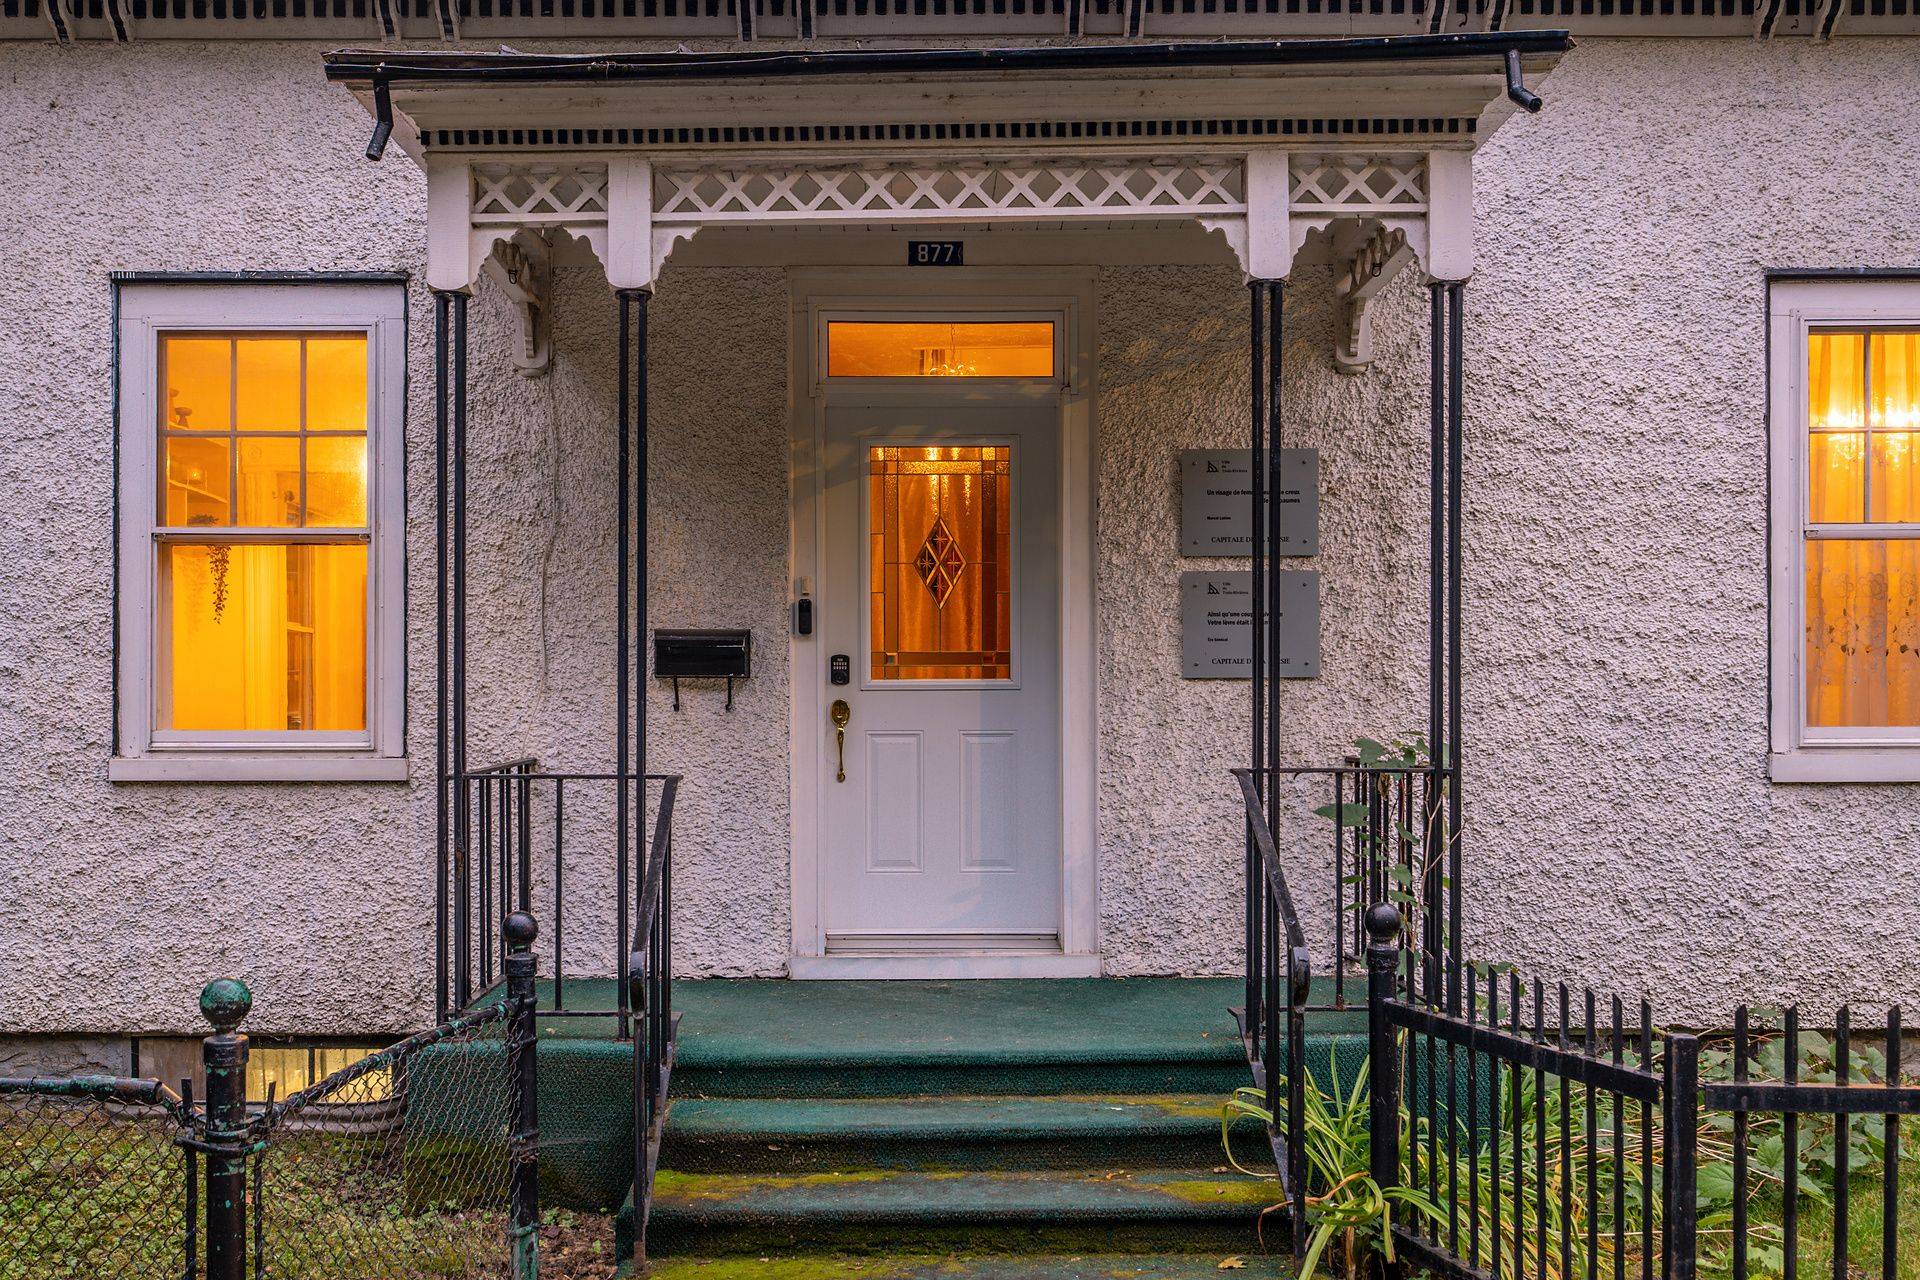 Frontage
 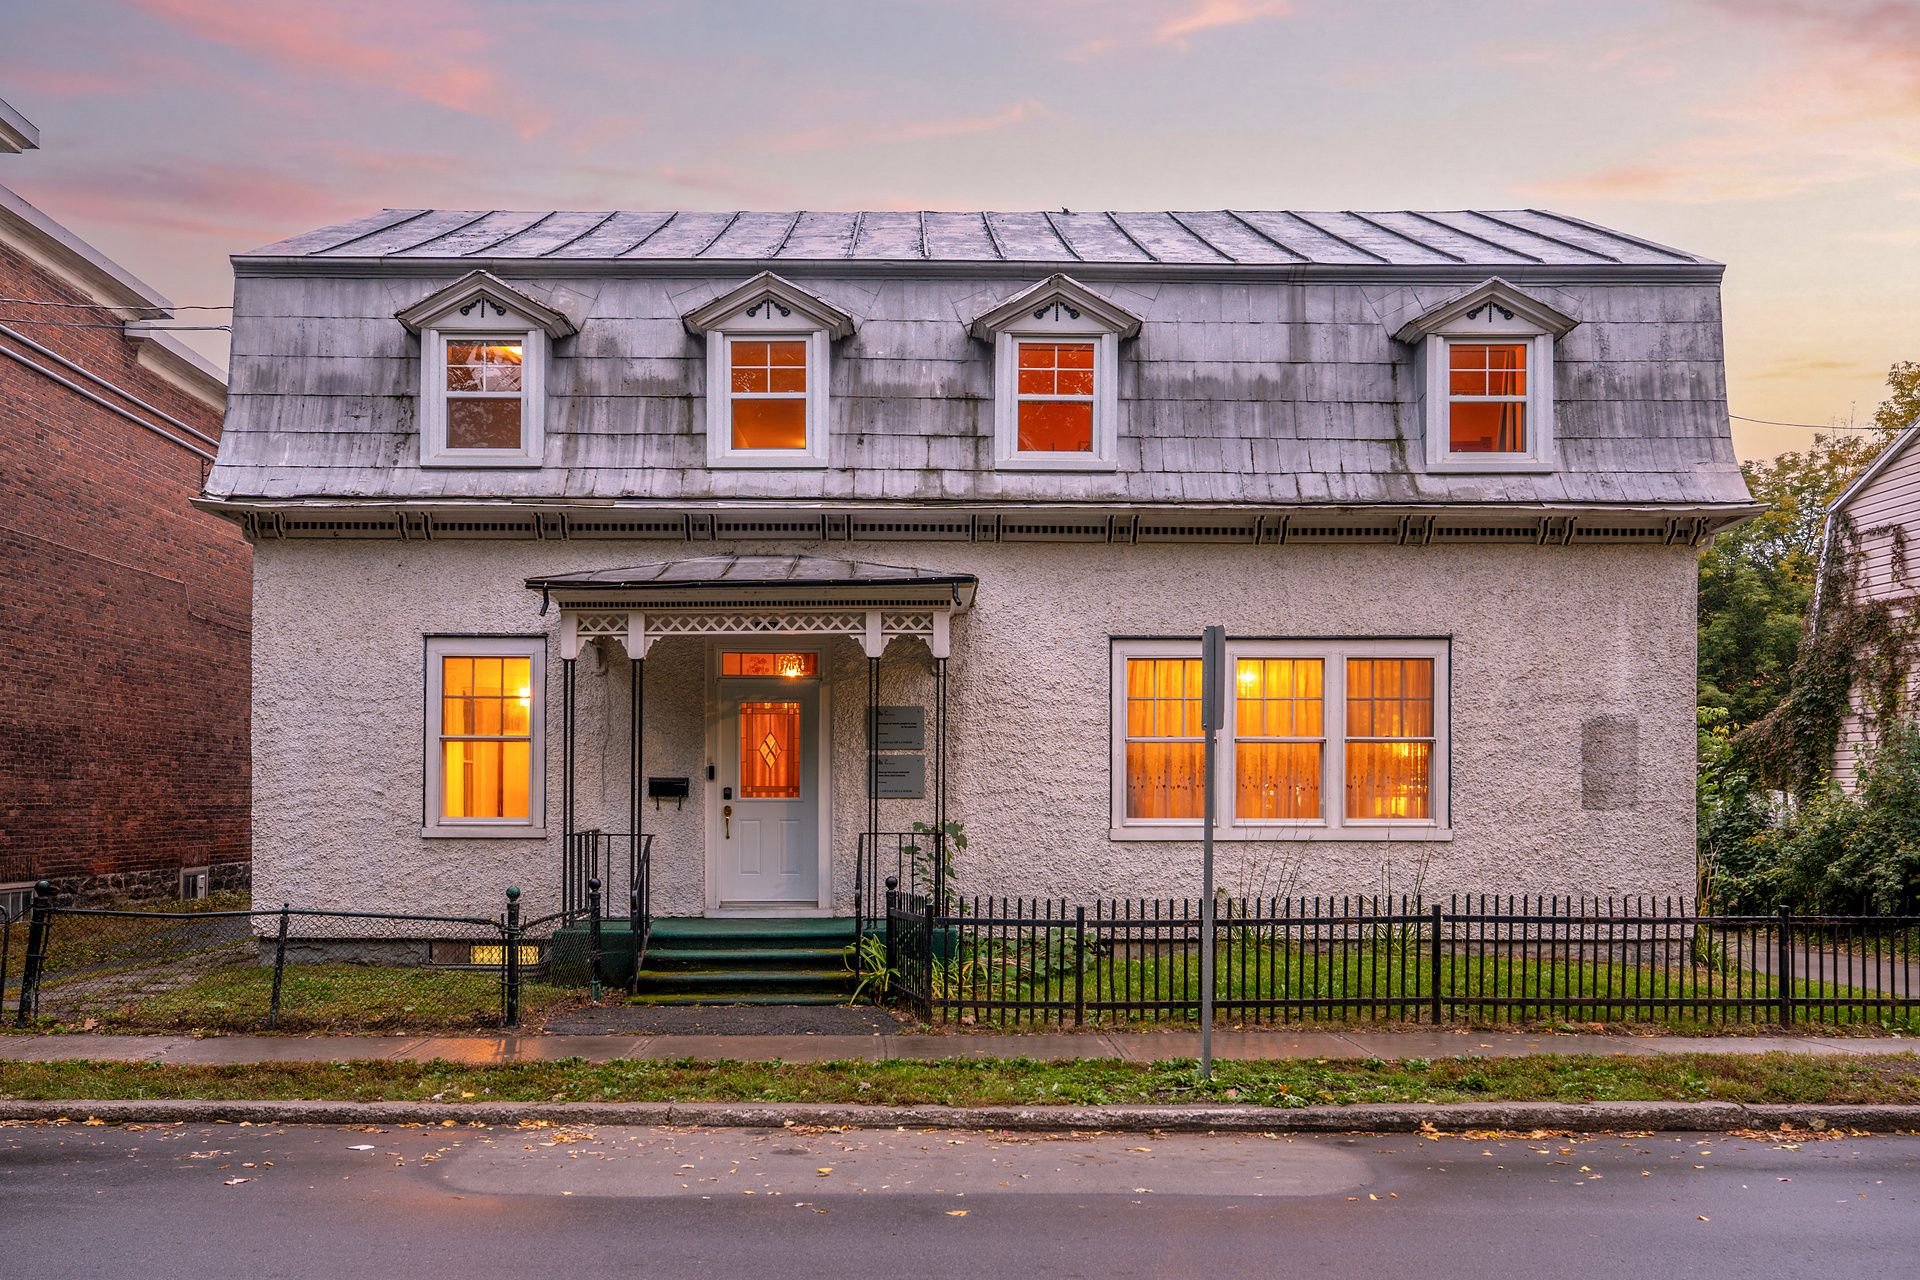 Frontage
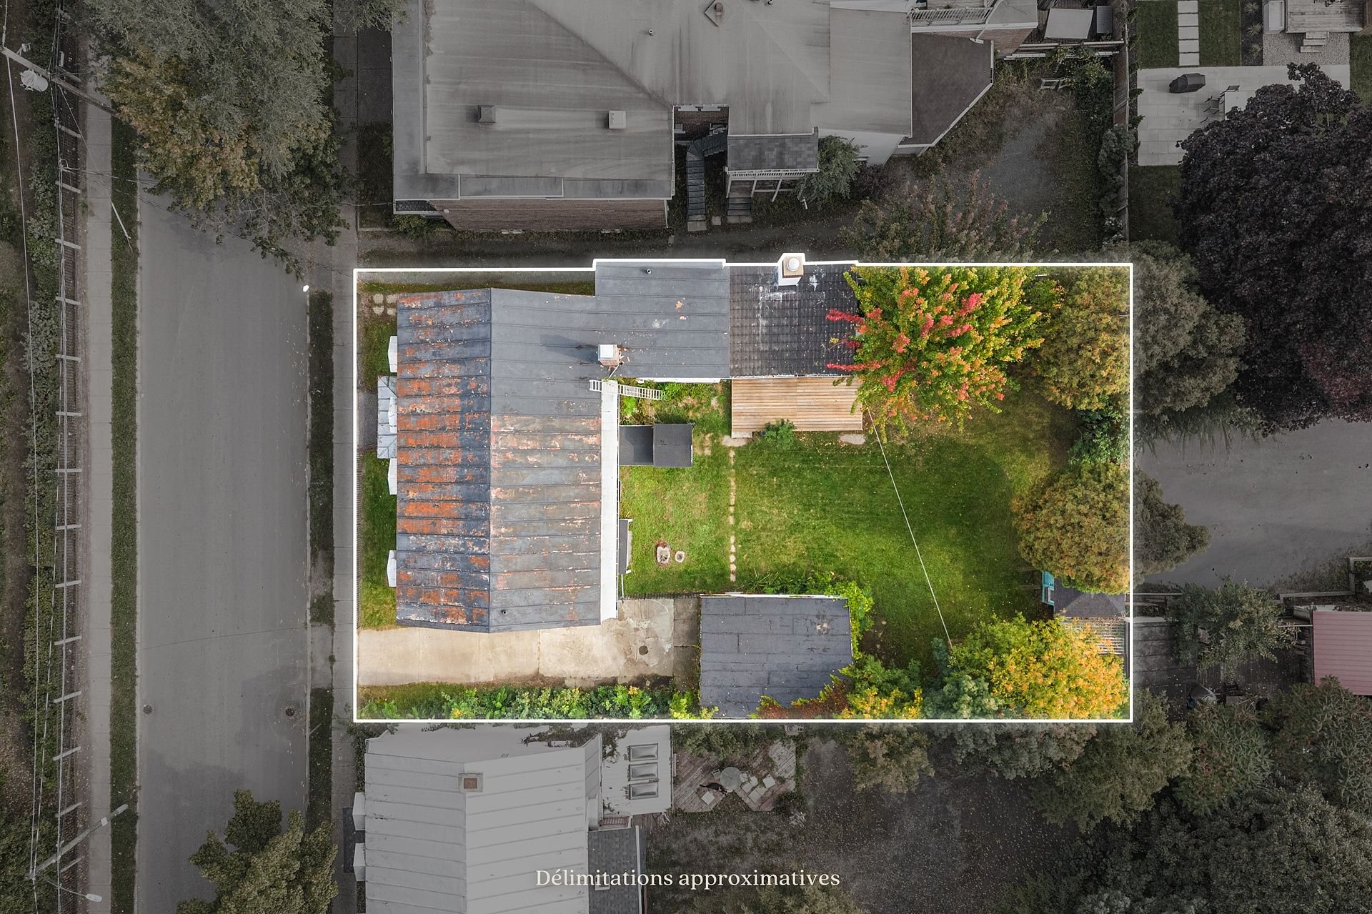
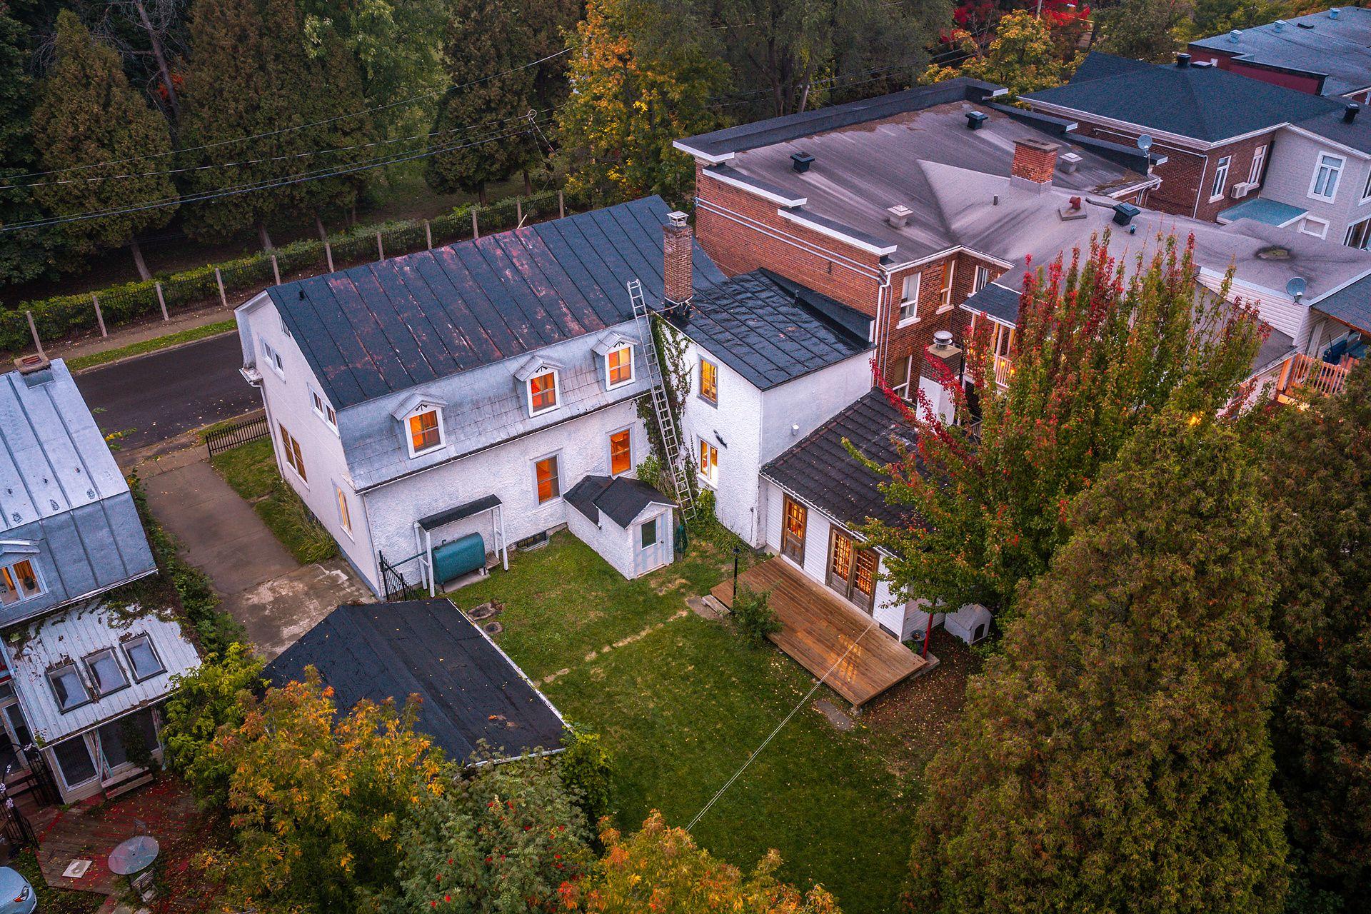
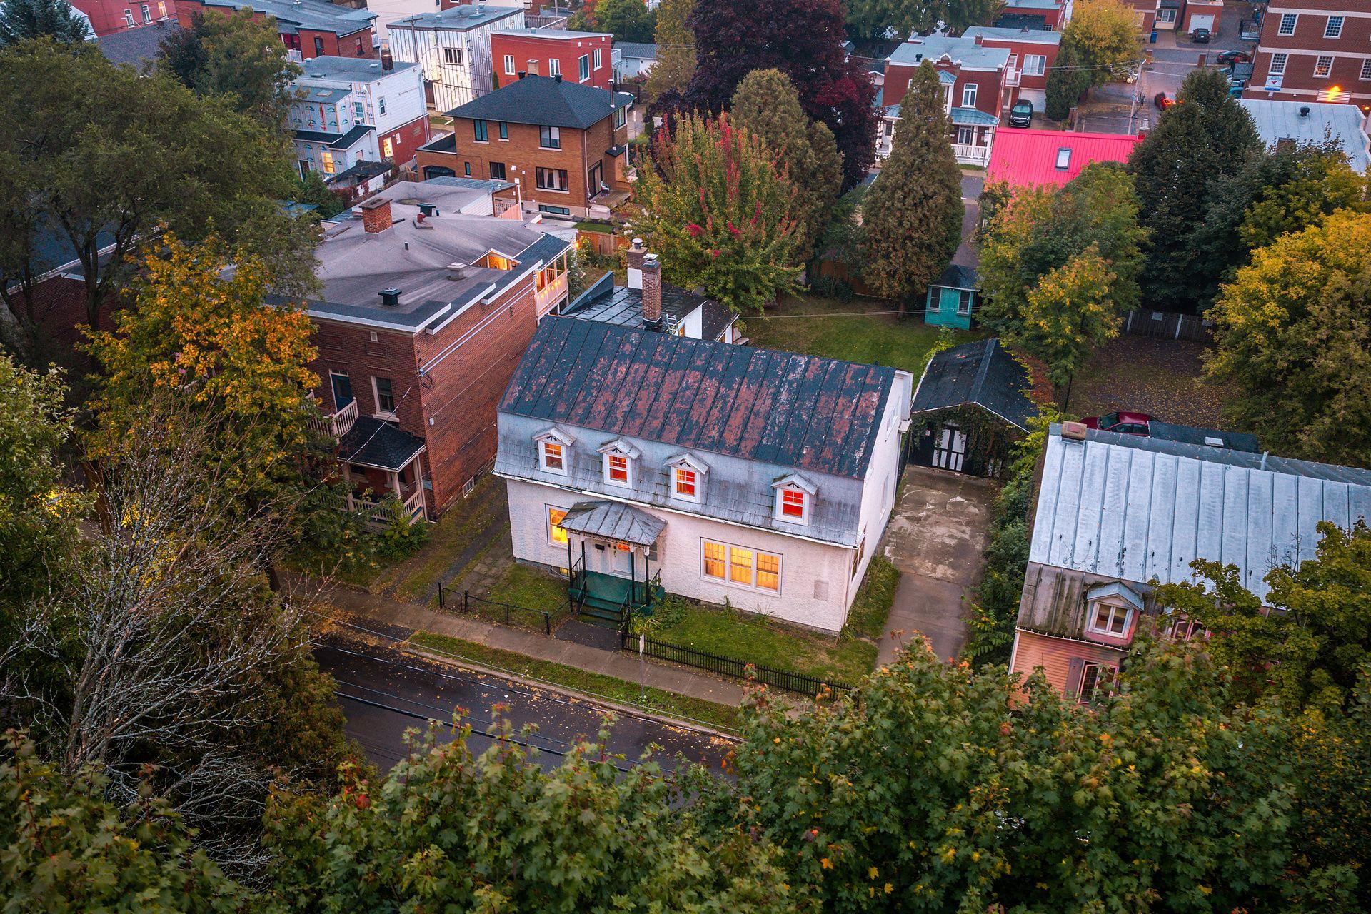
  Aerial photo
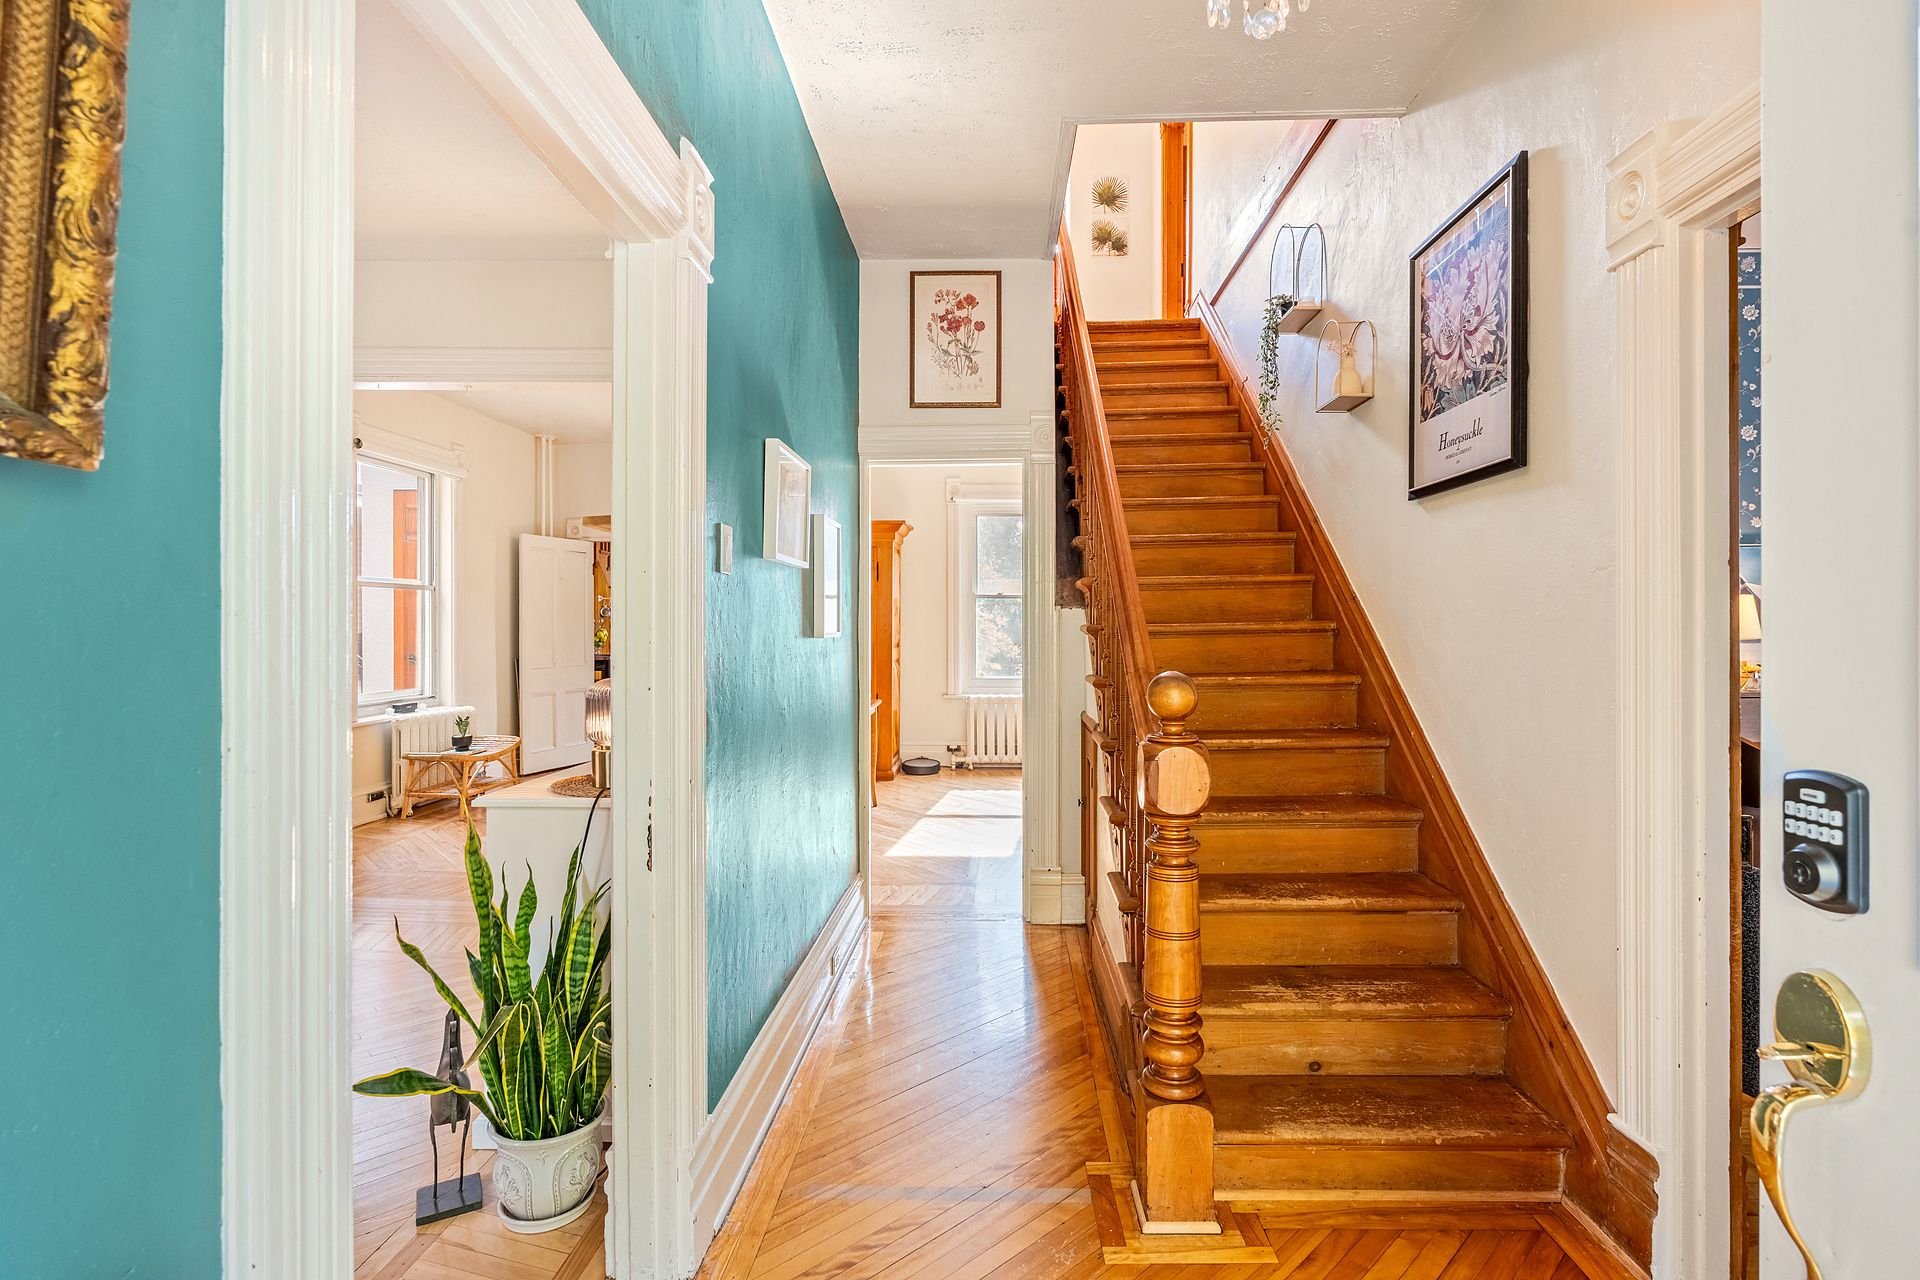
  Overall View
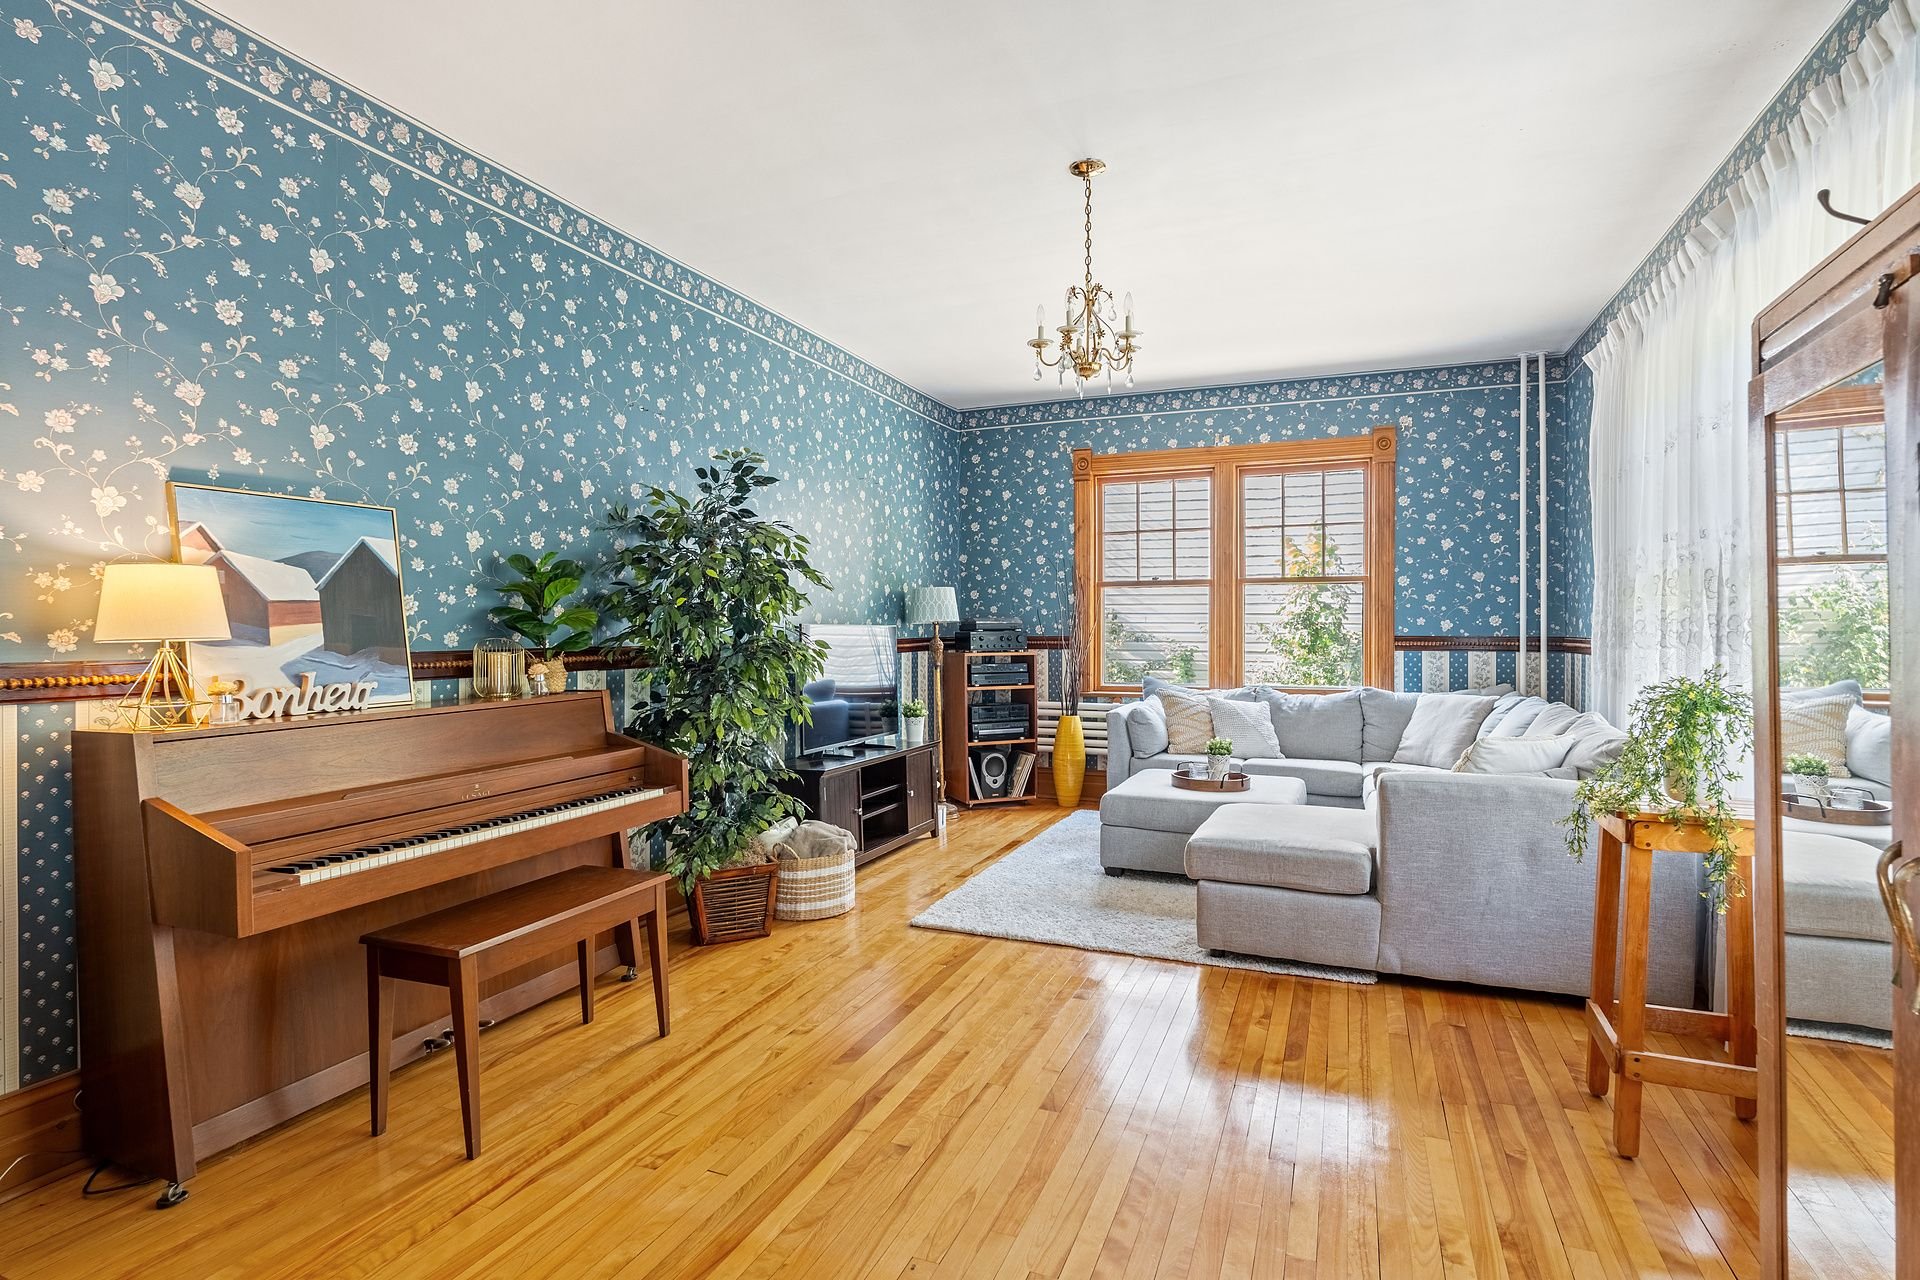
  Living room
  Living room
 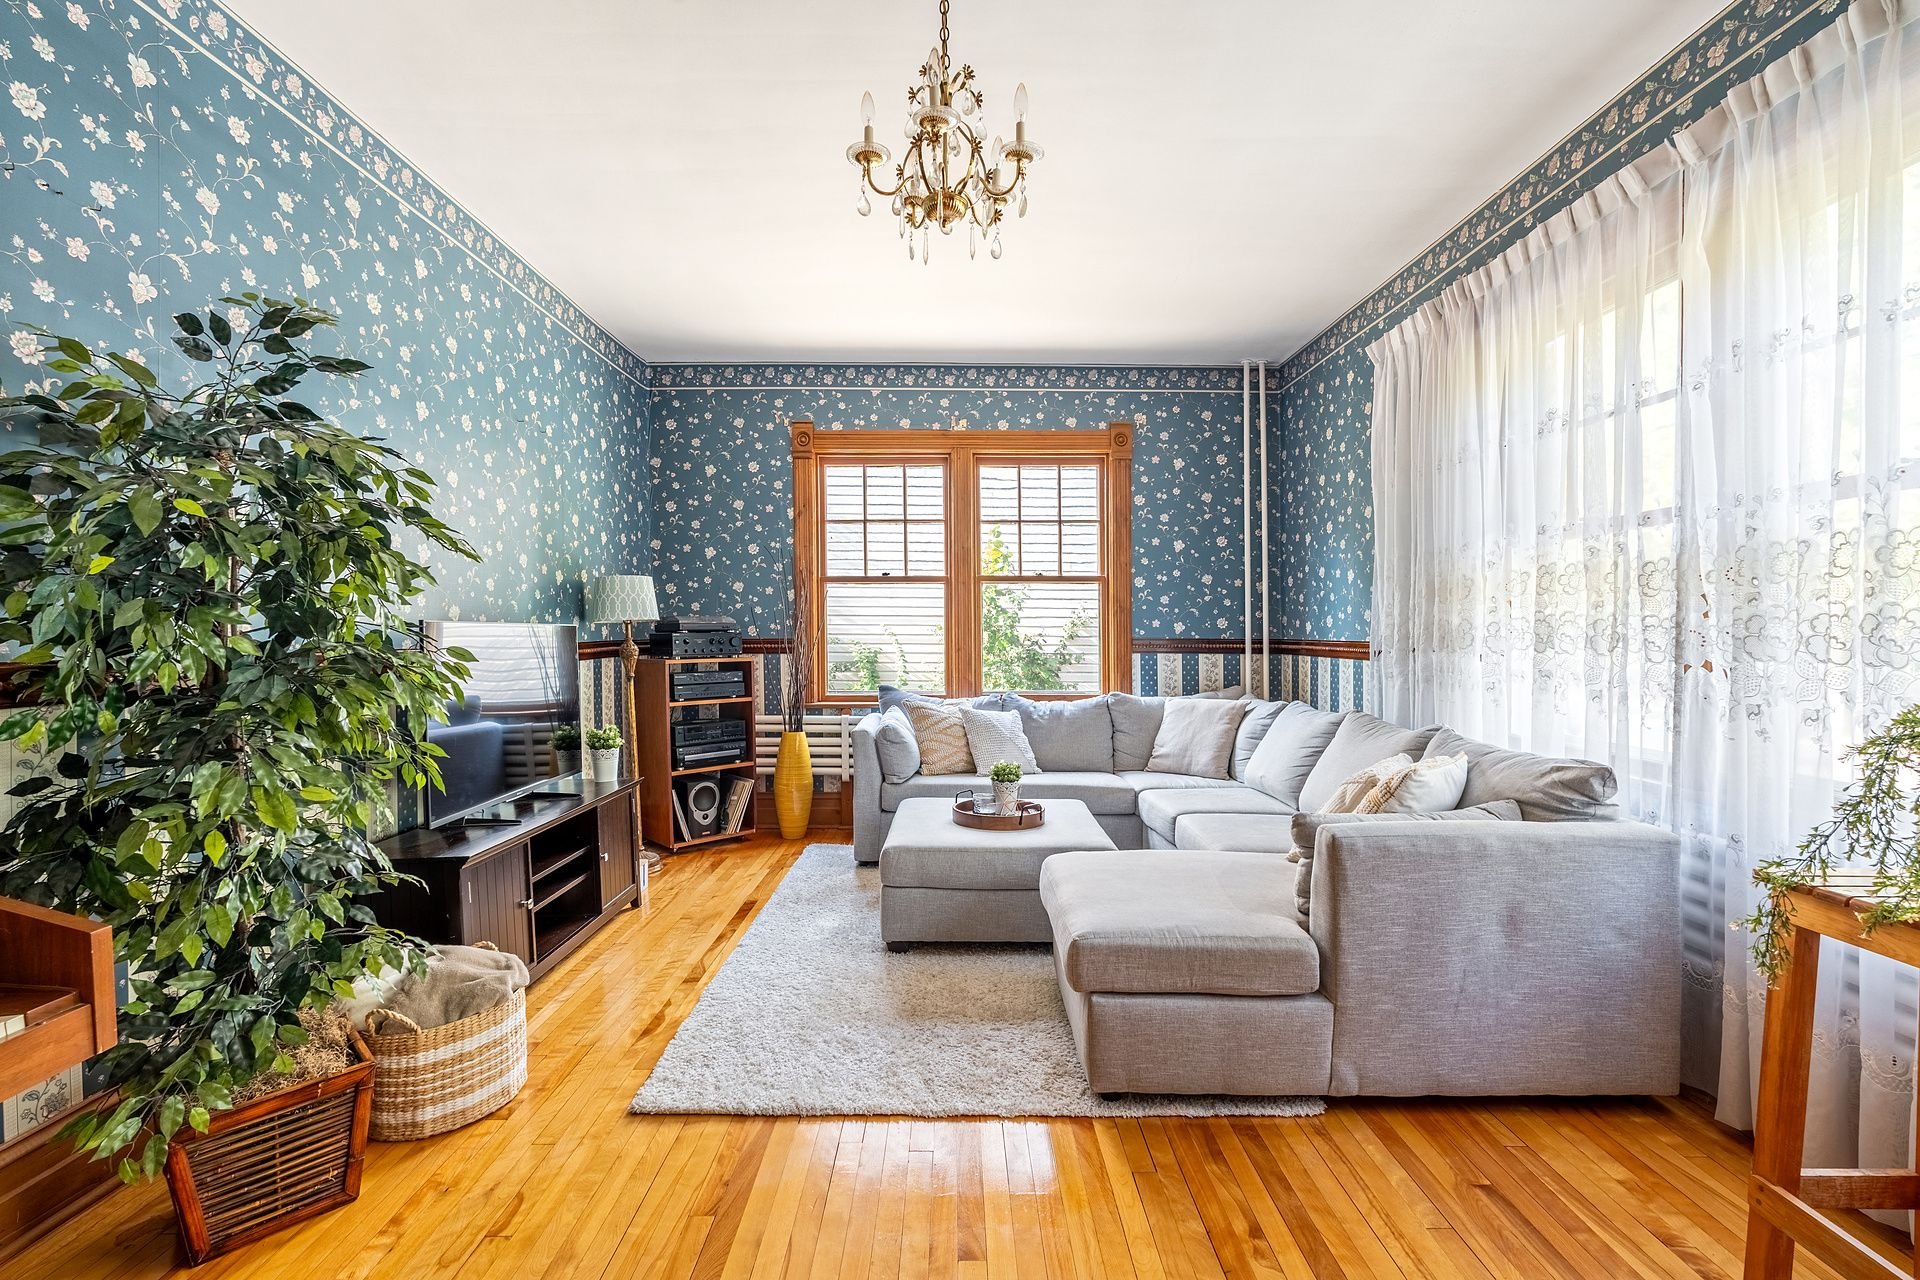 Living room
 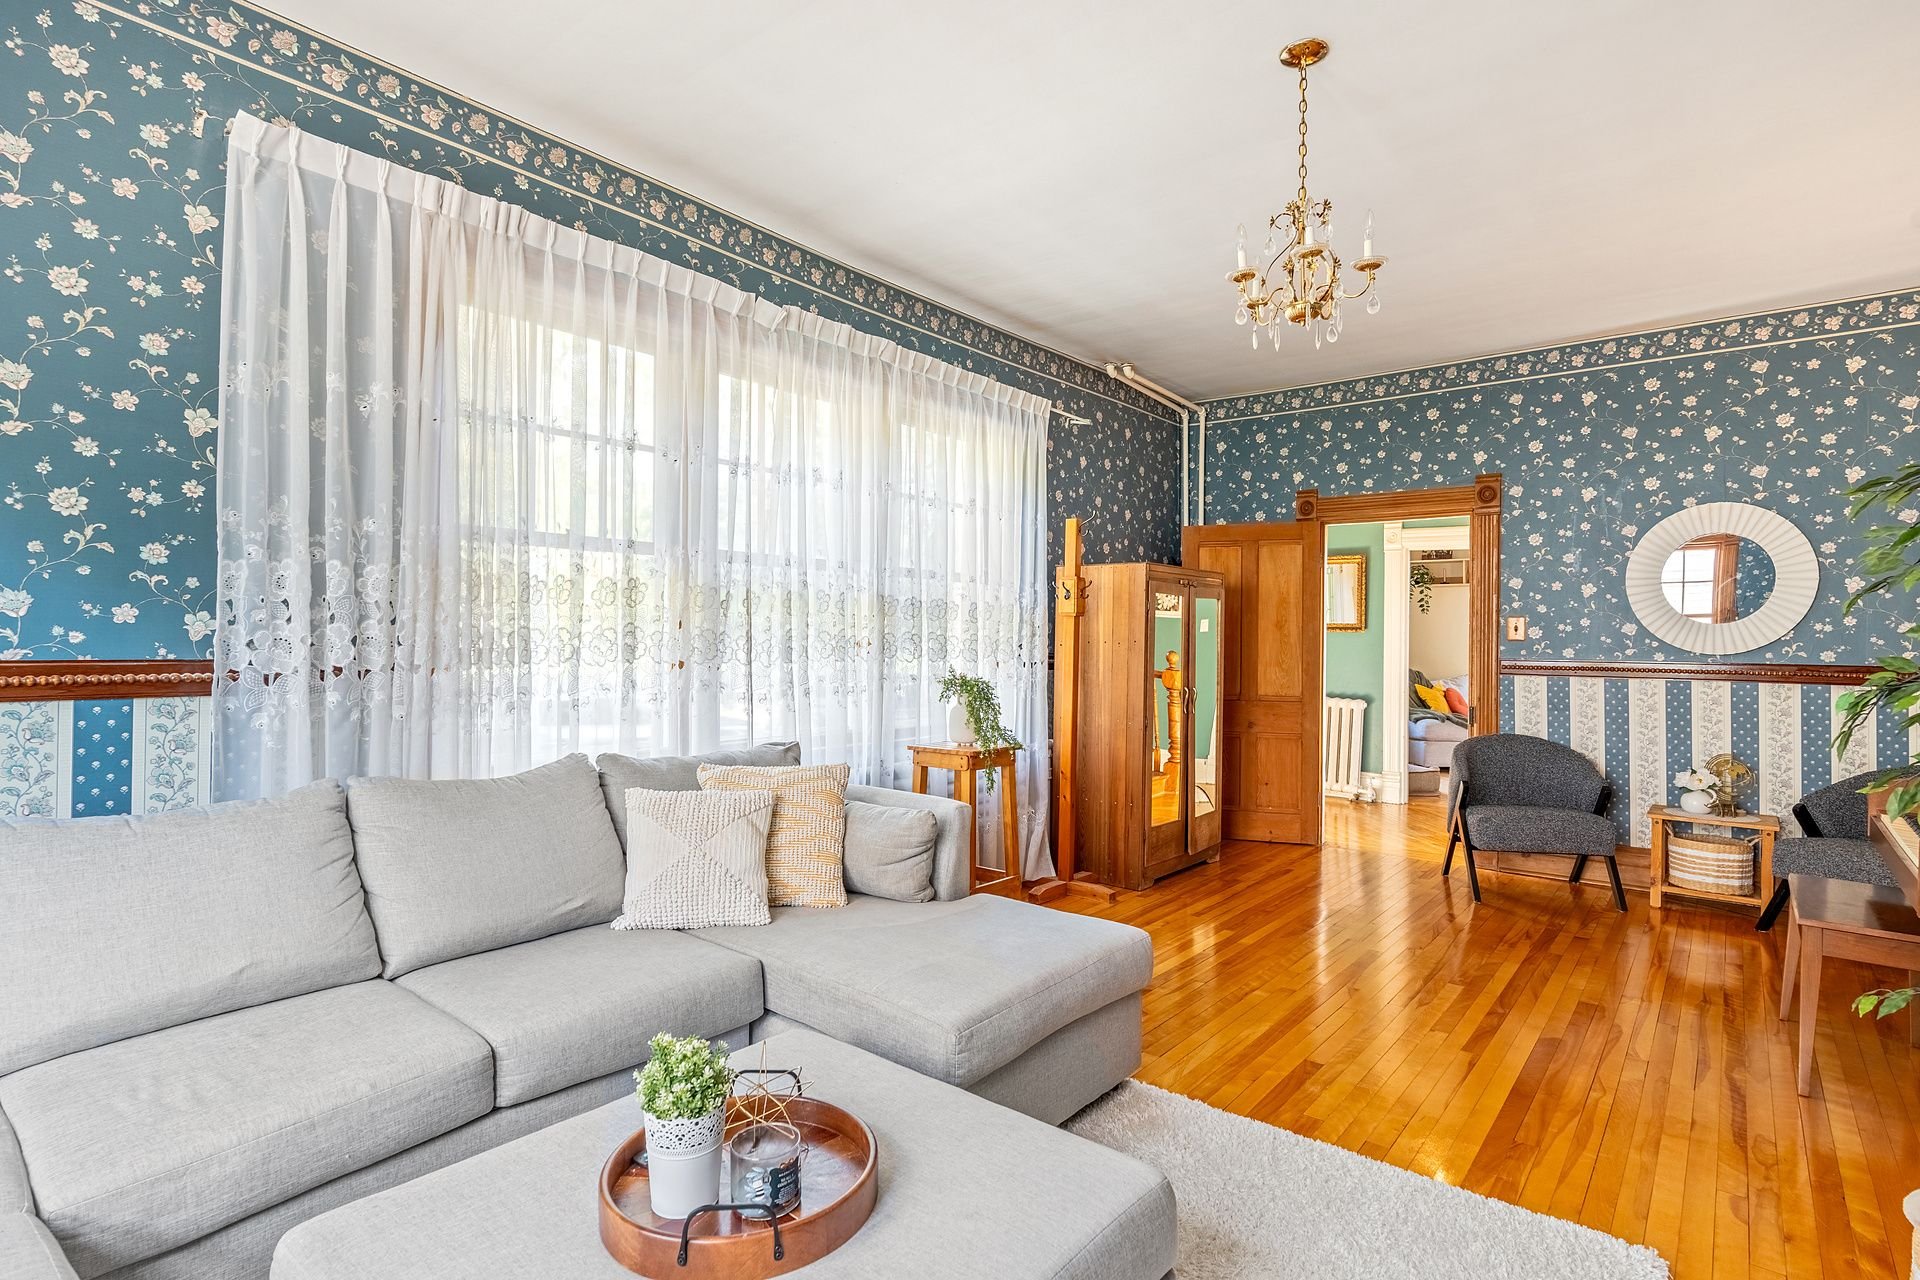 Den
Den 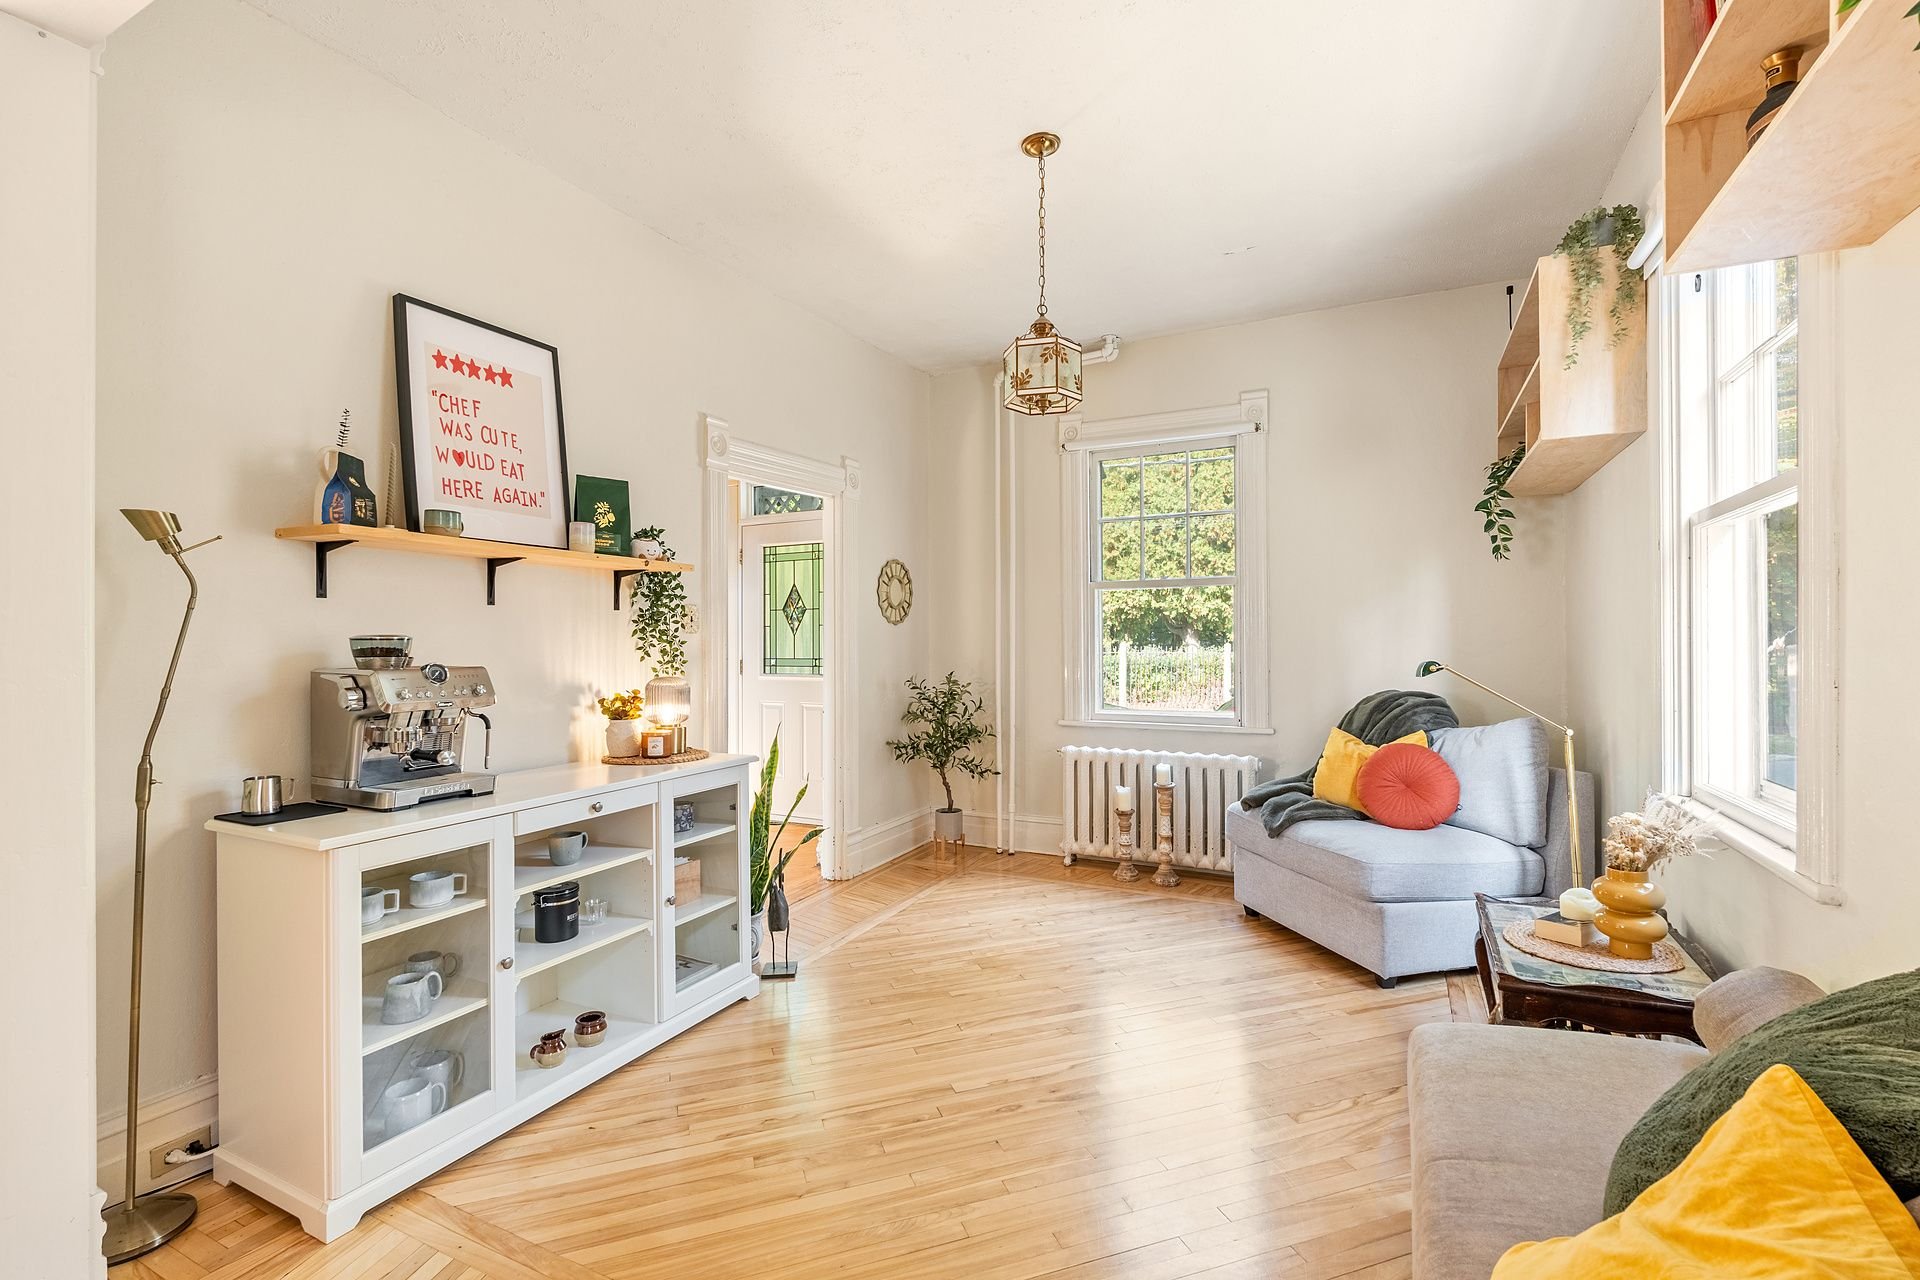 Den
Den 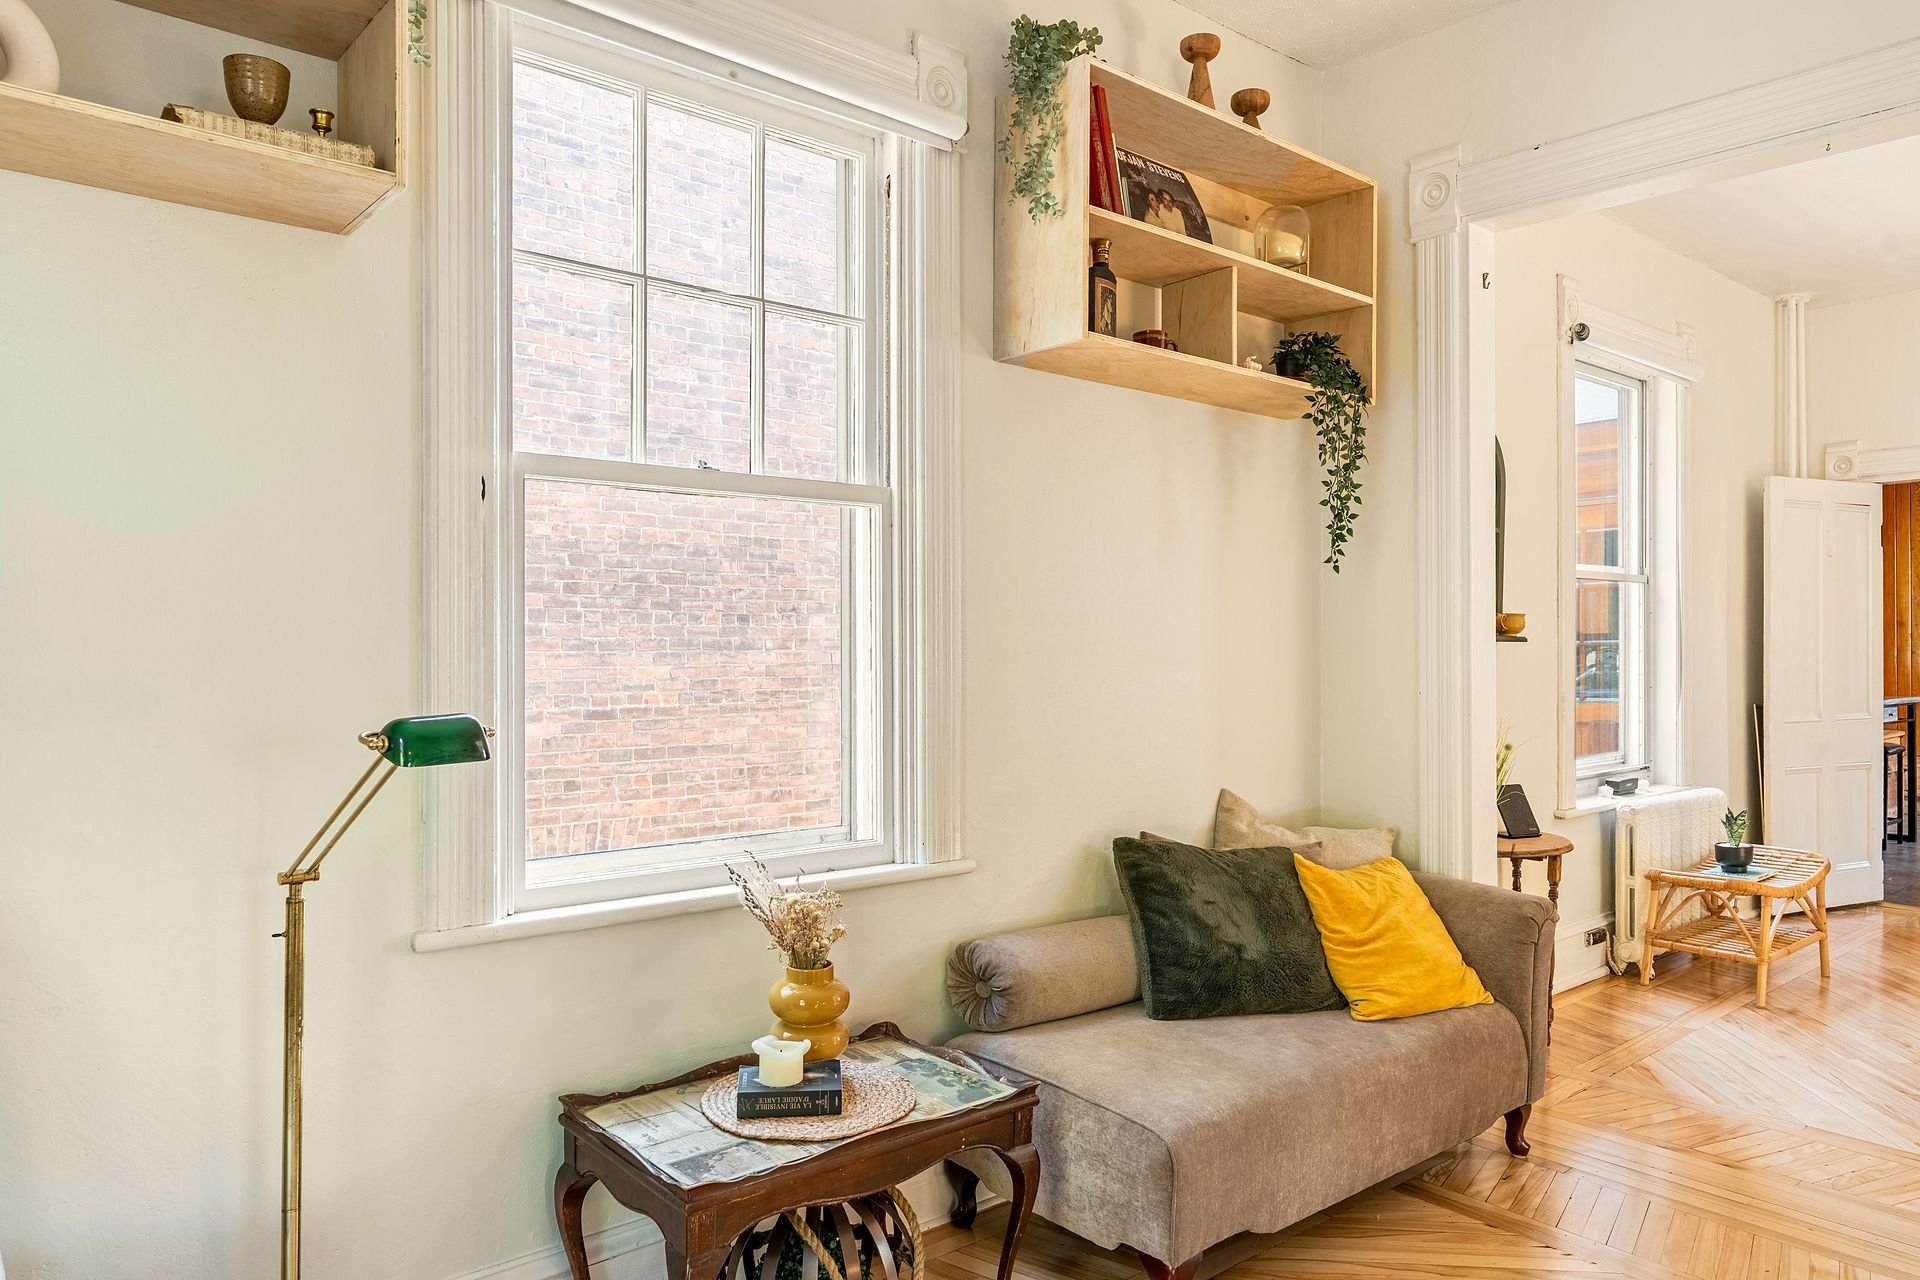 Dinette
 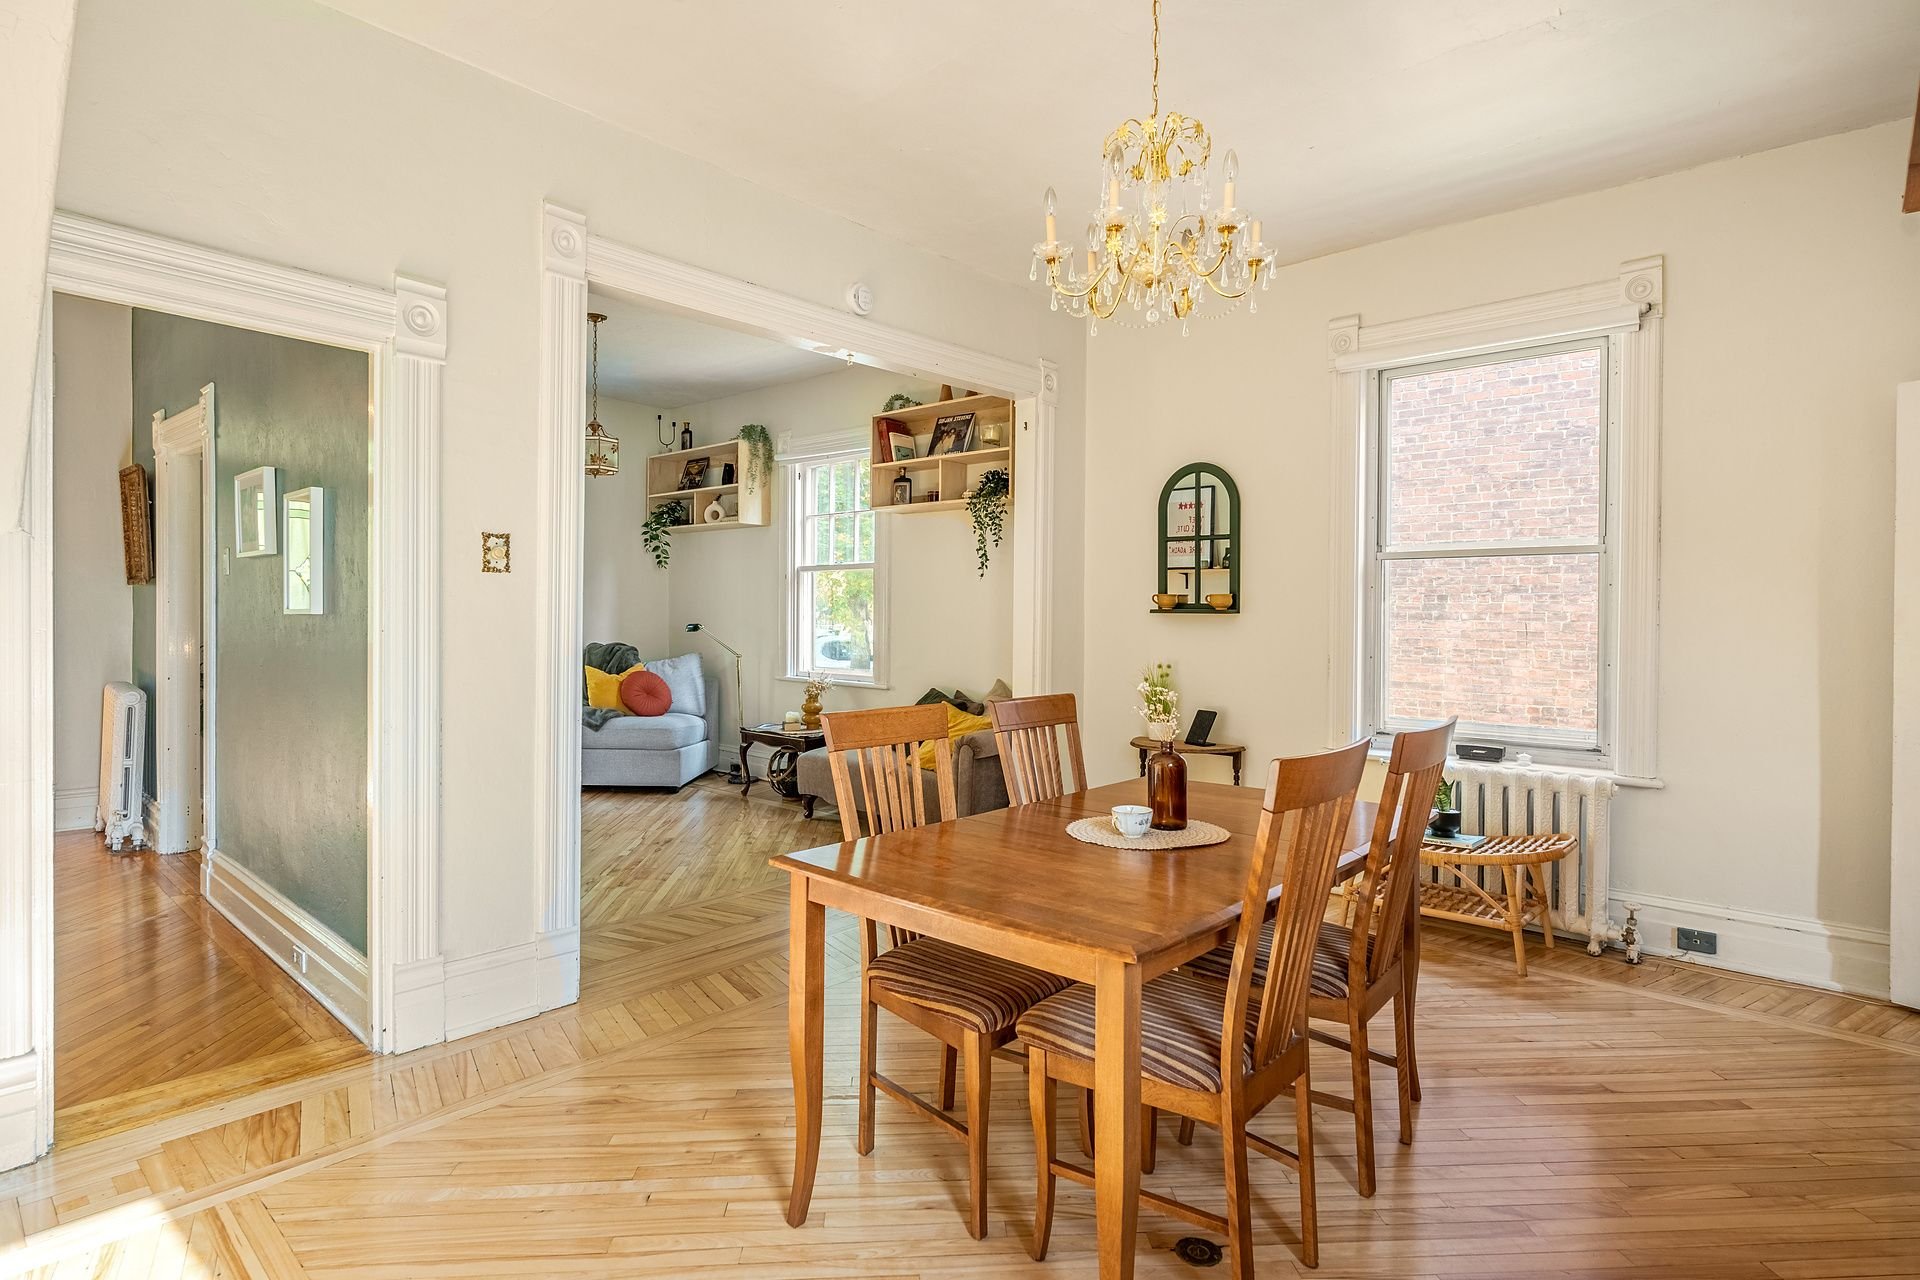 Dinette
 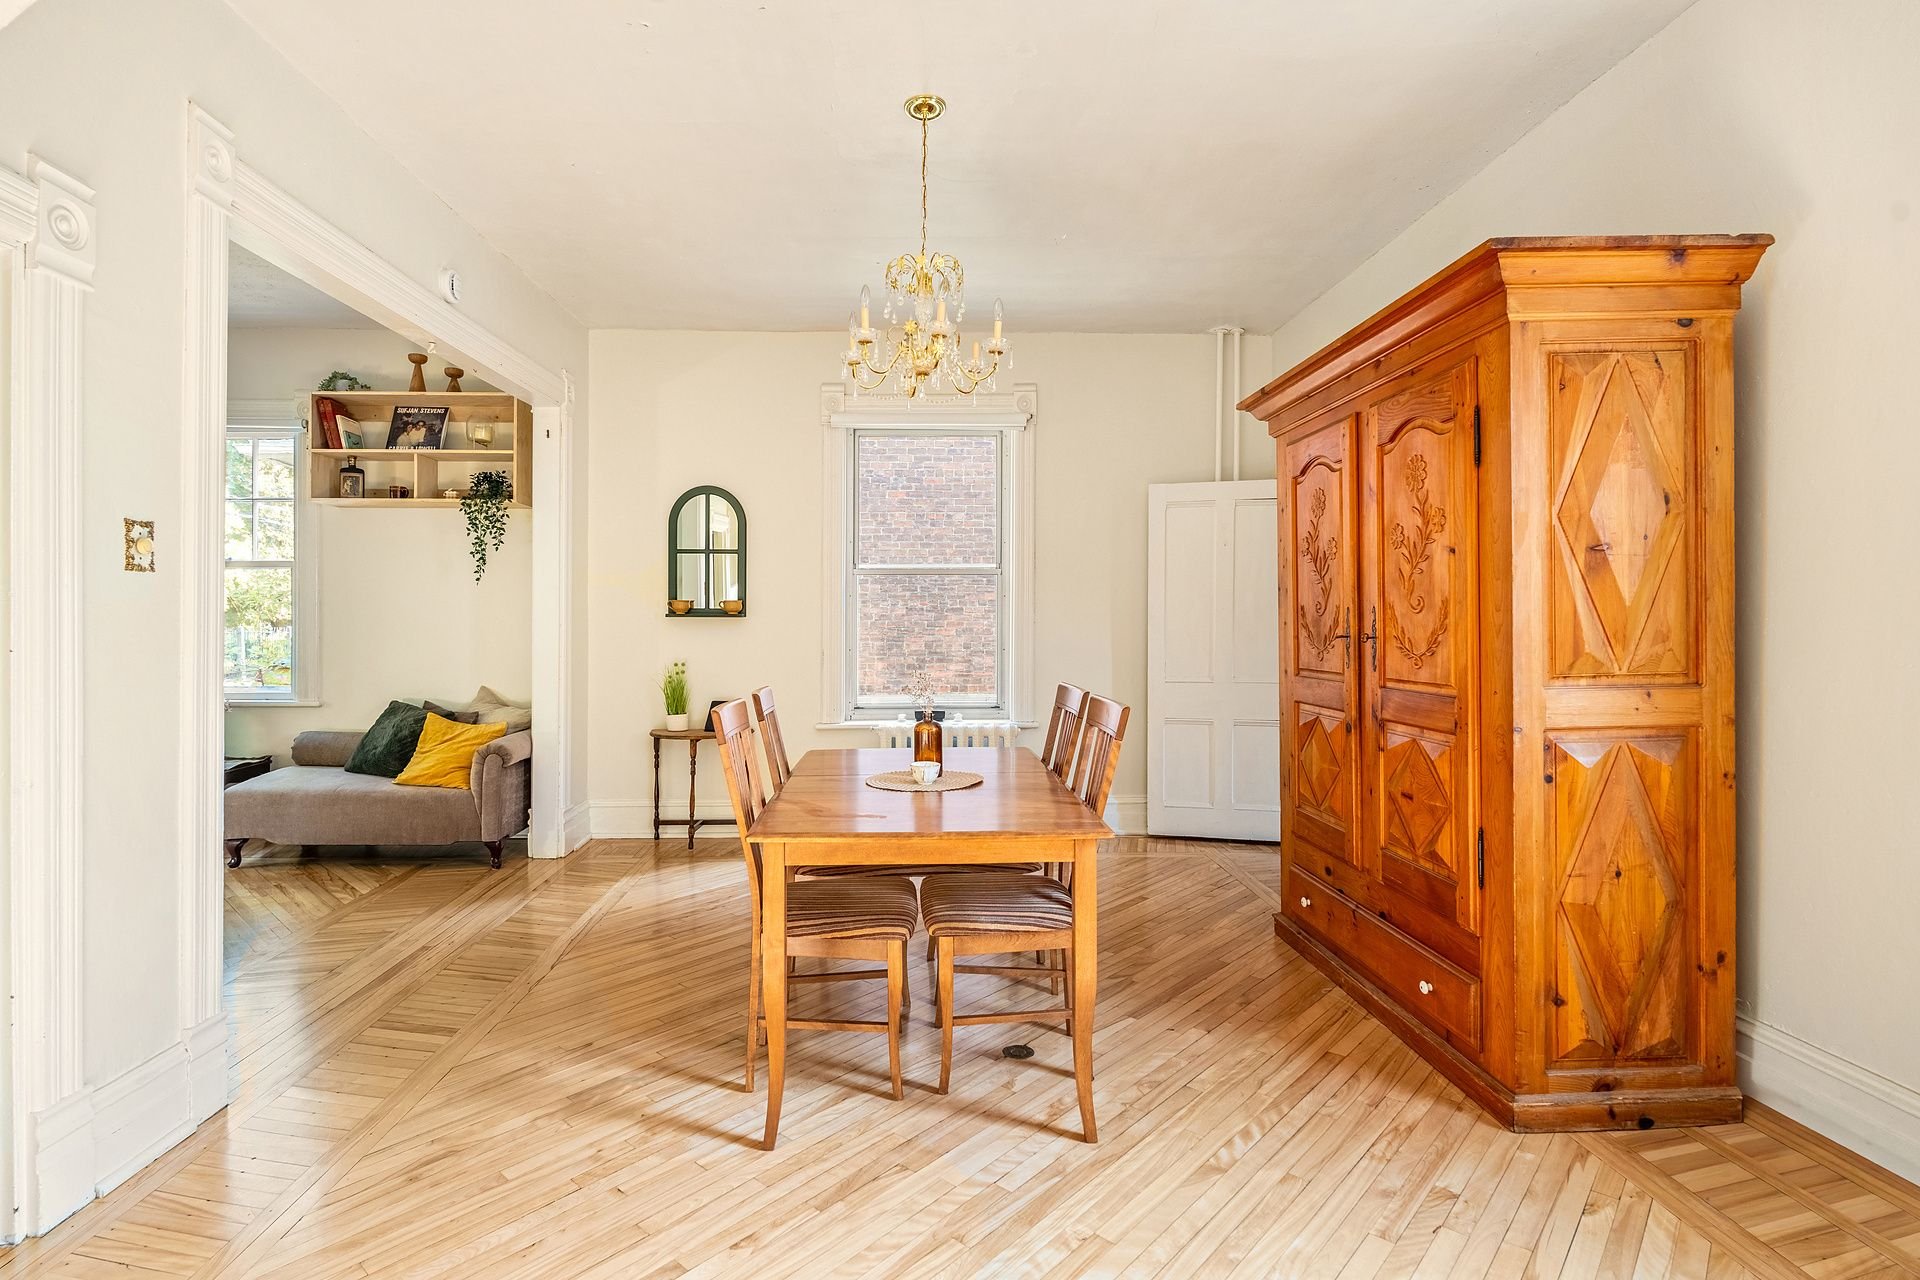 Overall View
 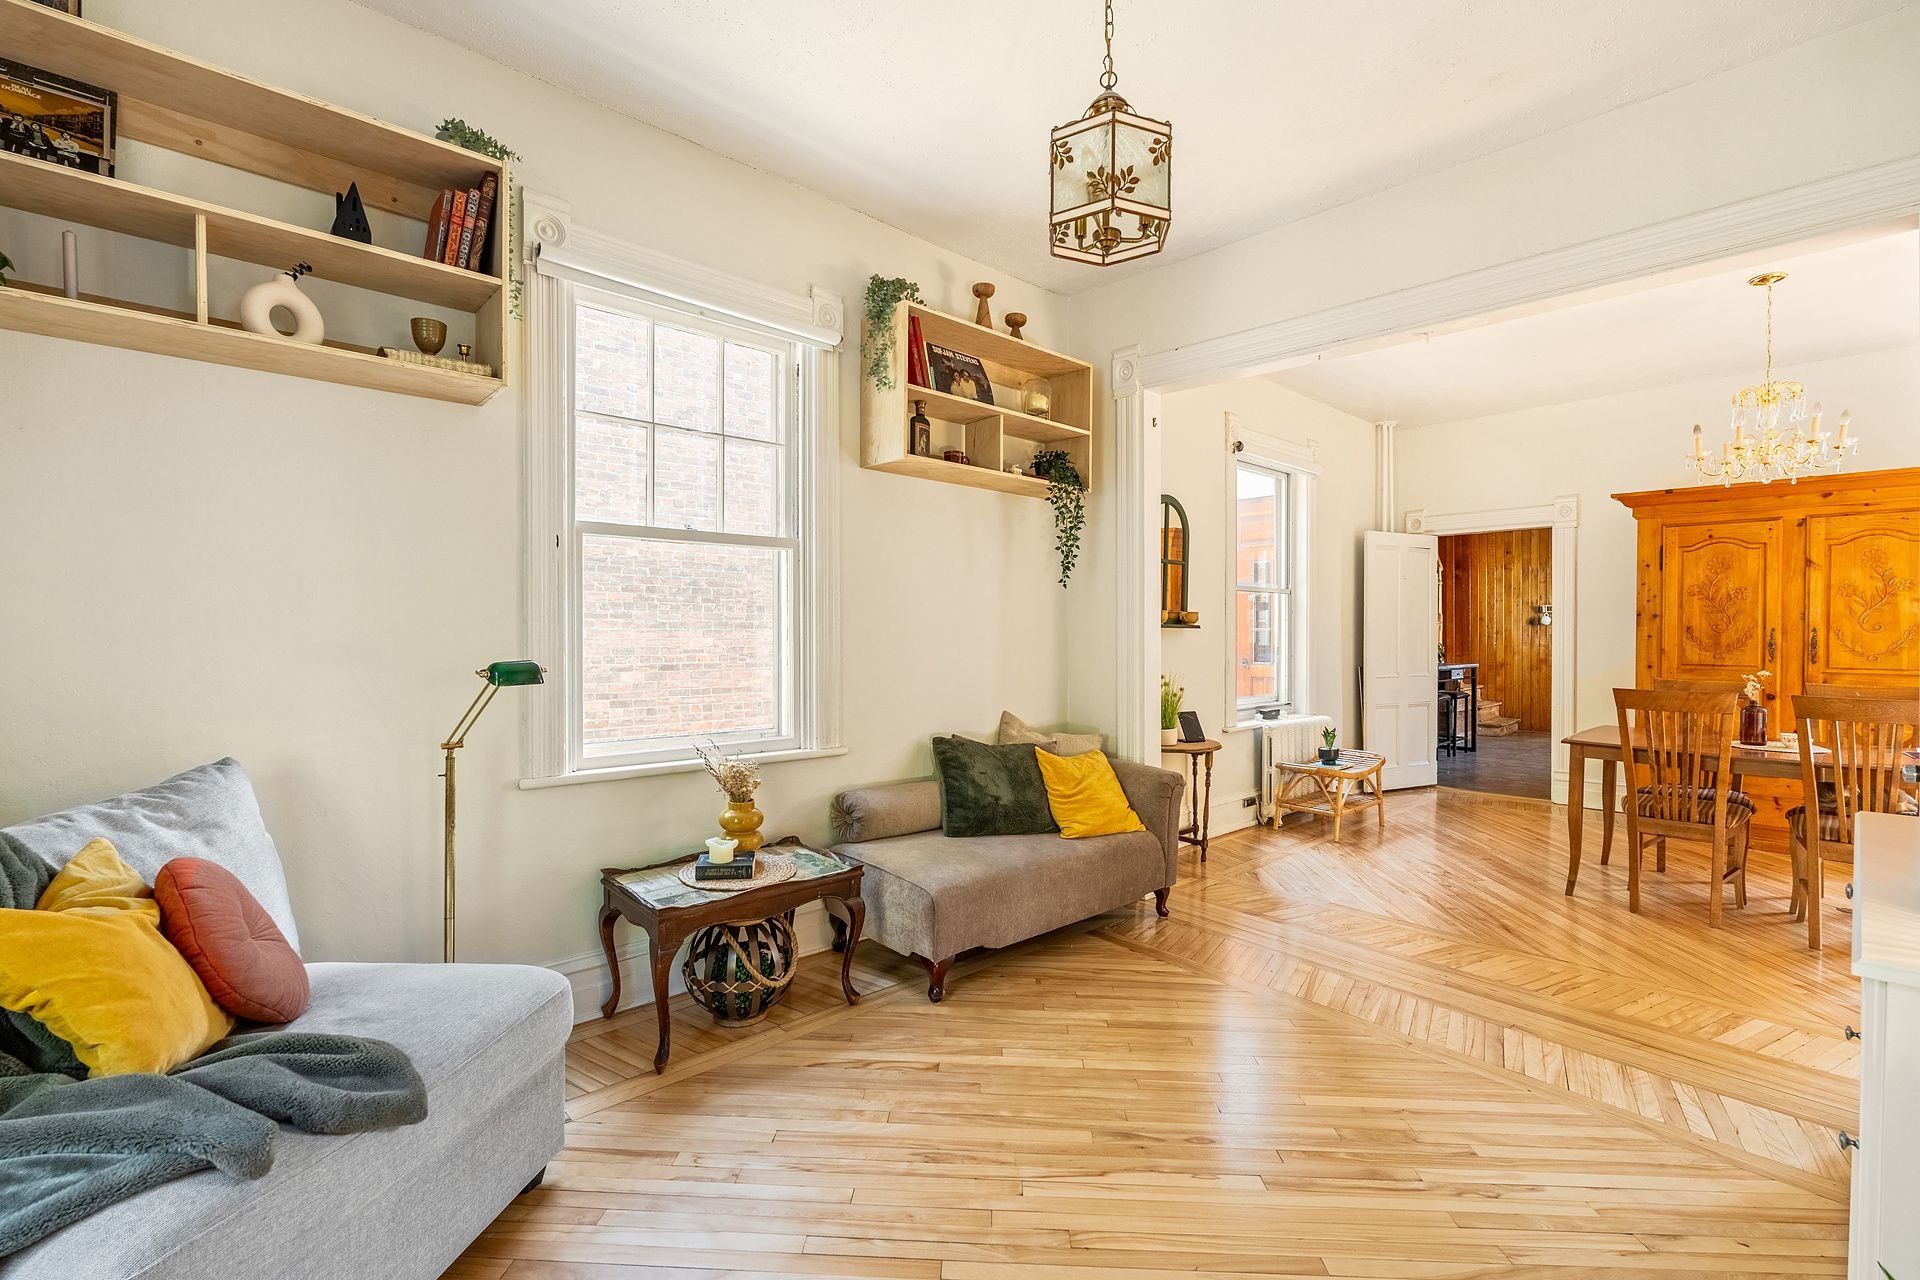 Kitchen
 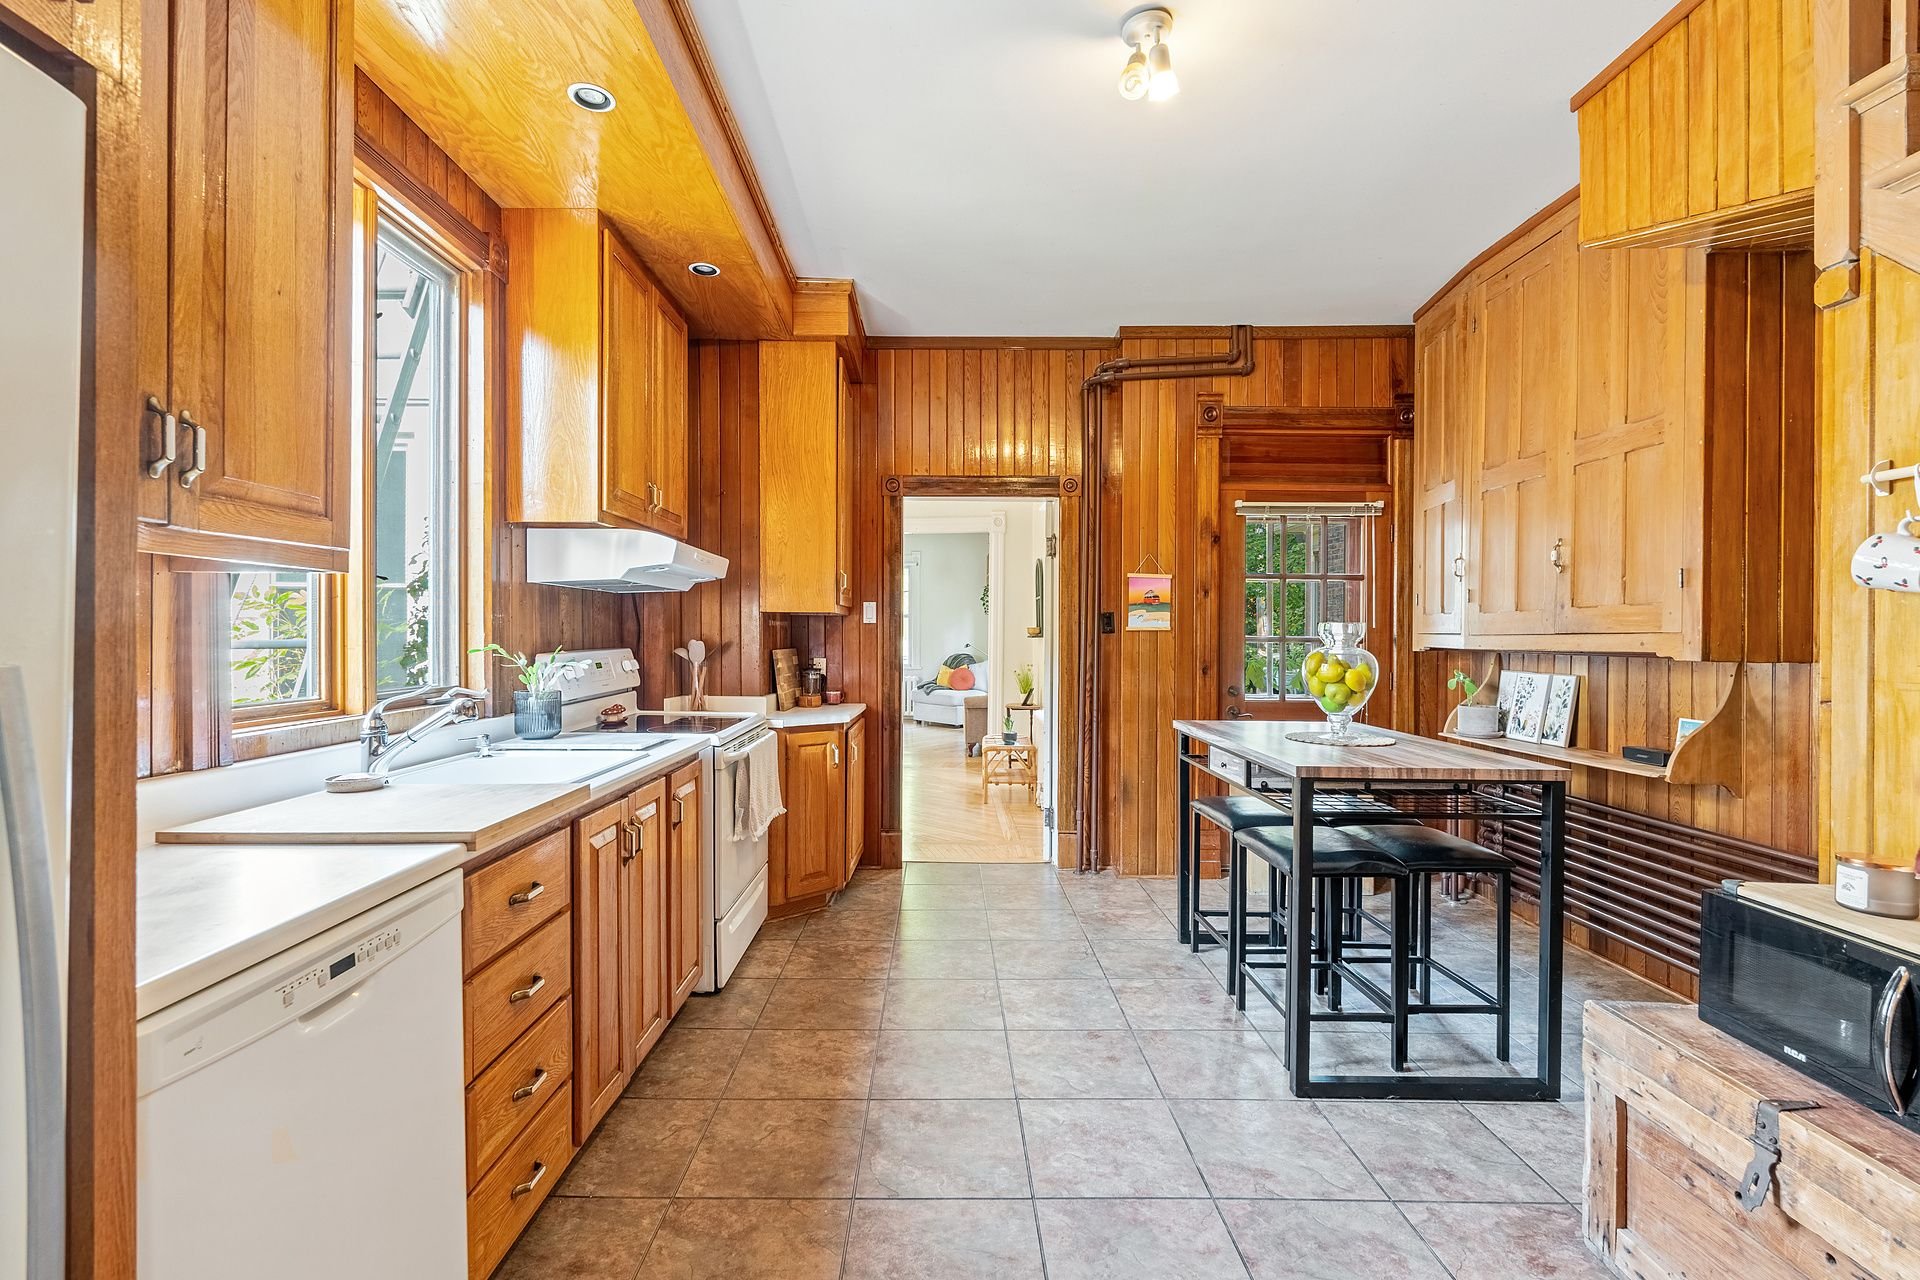 Kitchen
 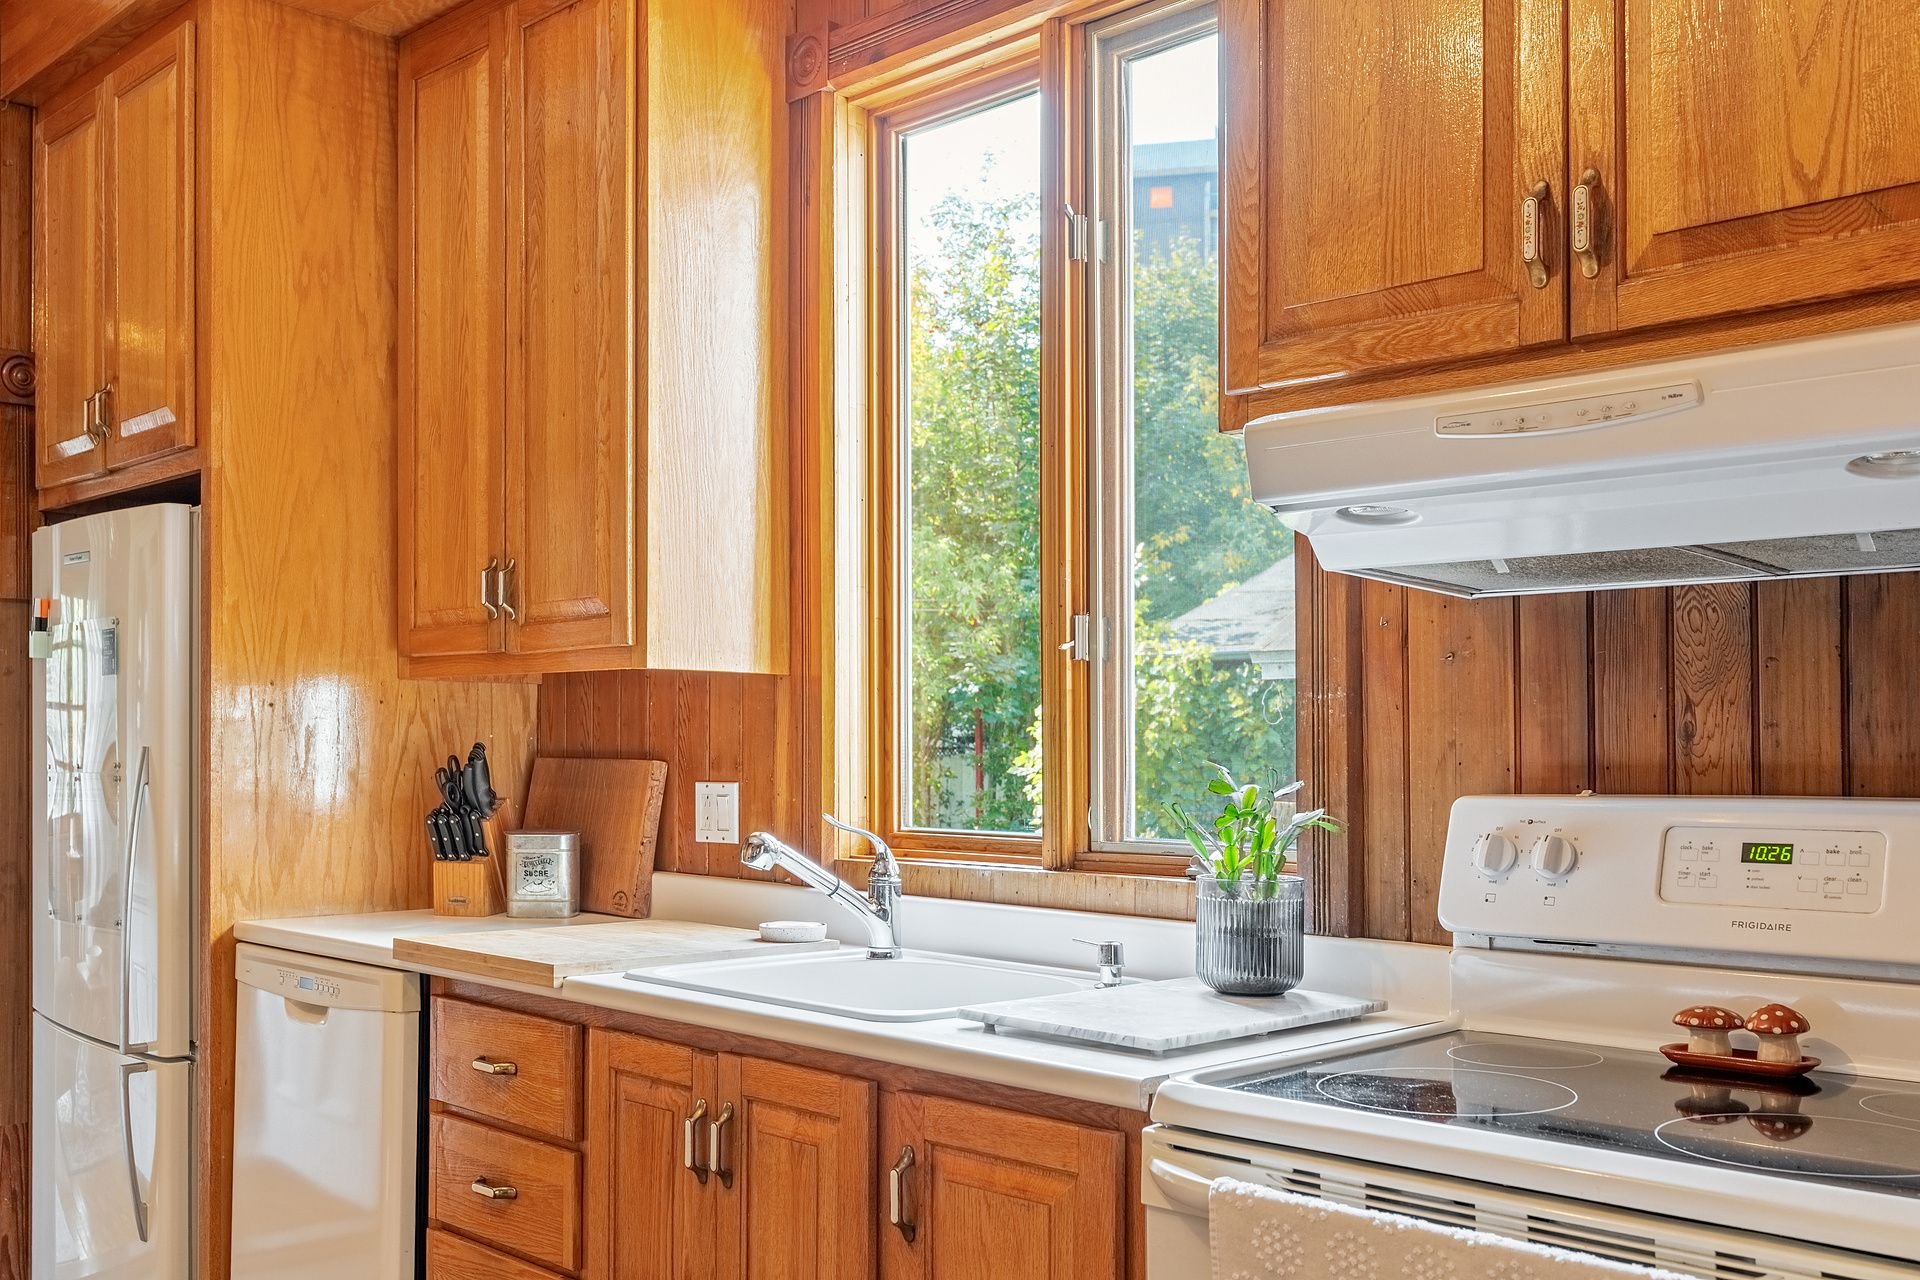 Kitchen
 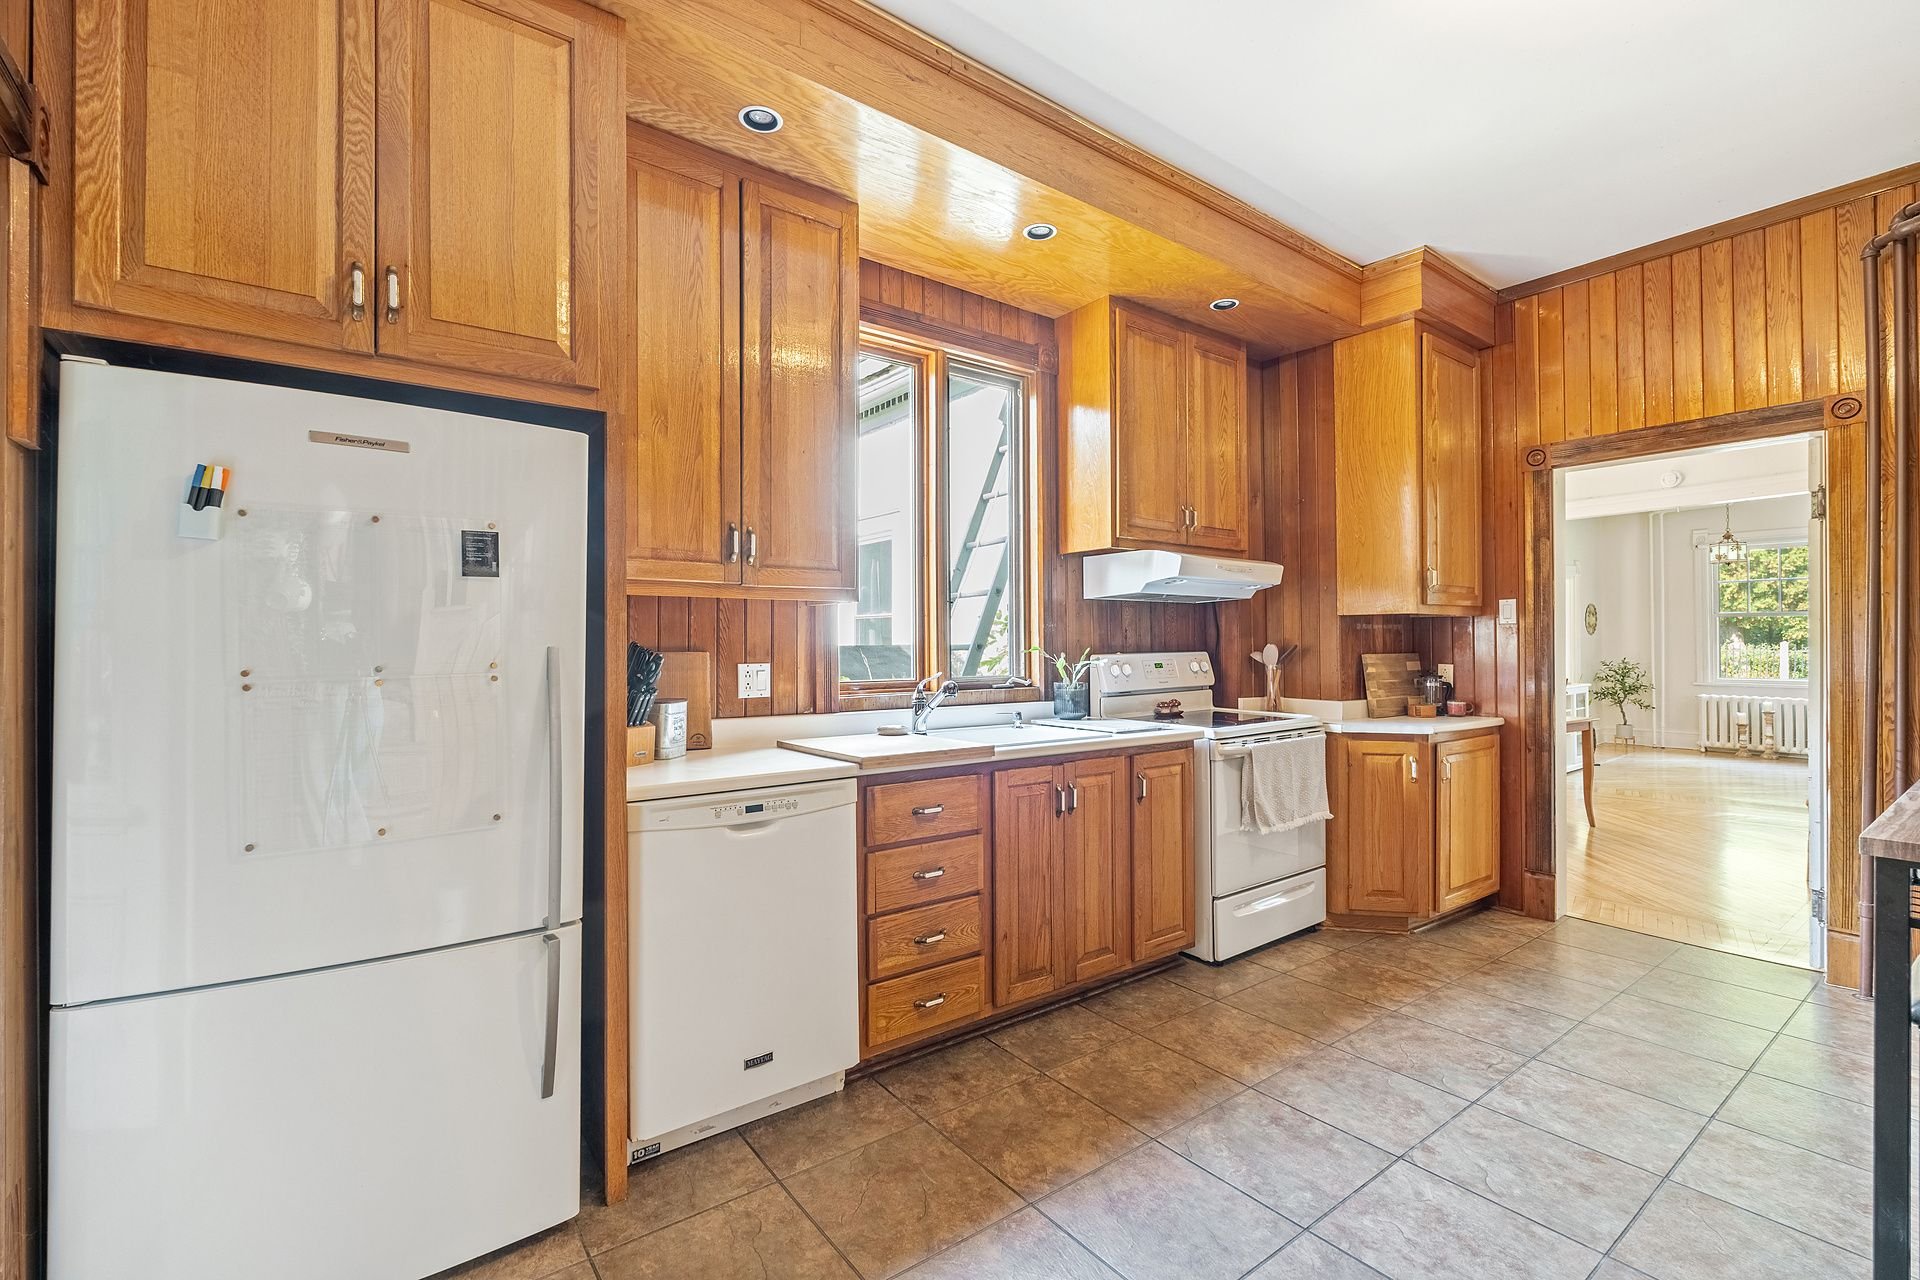 Kitchen
 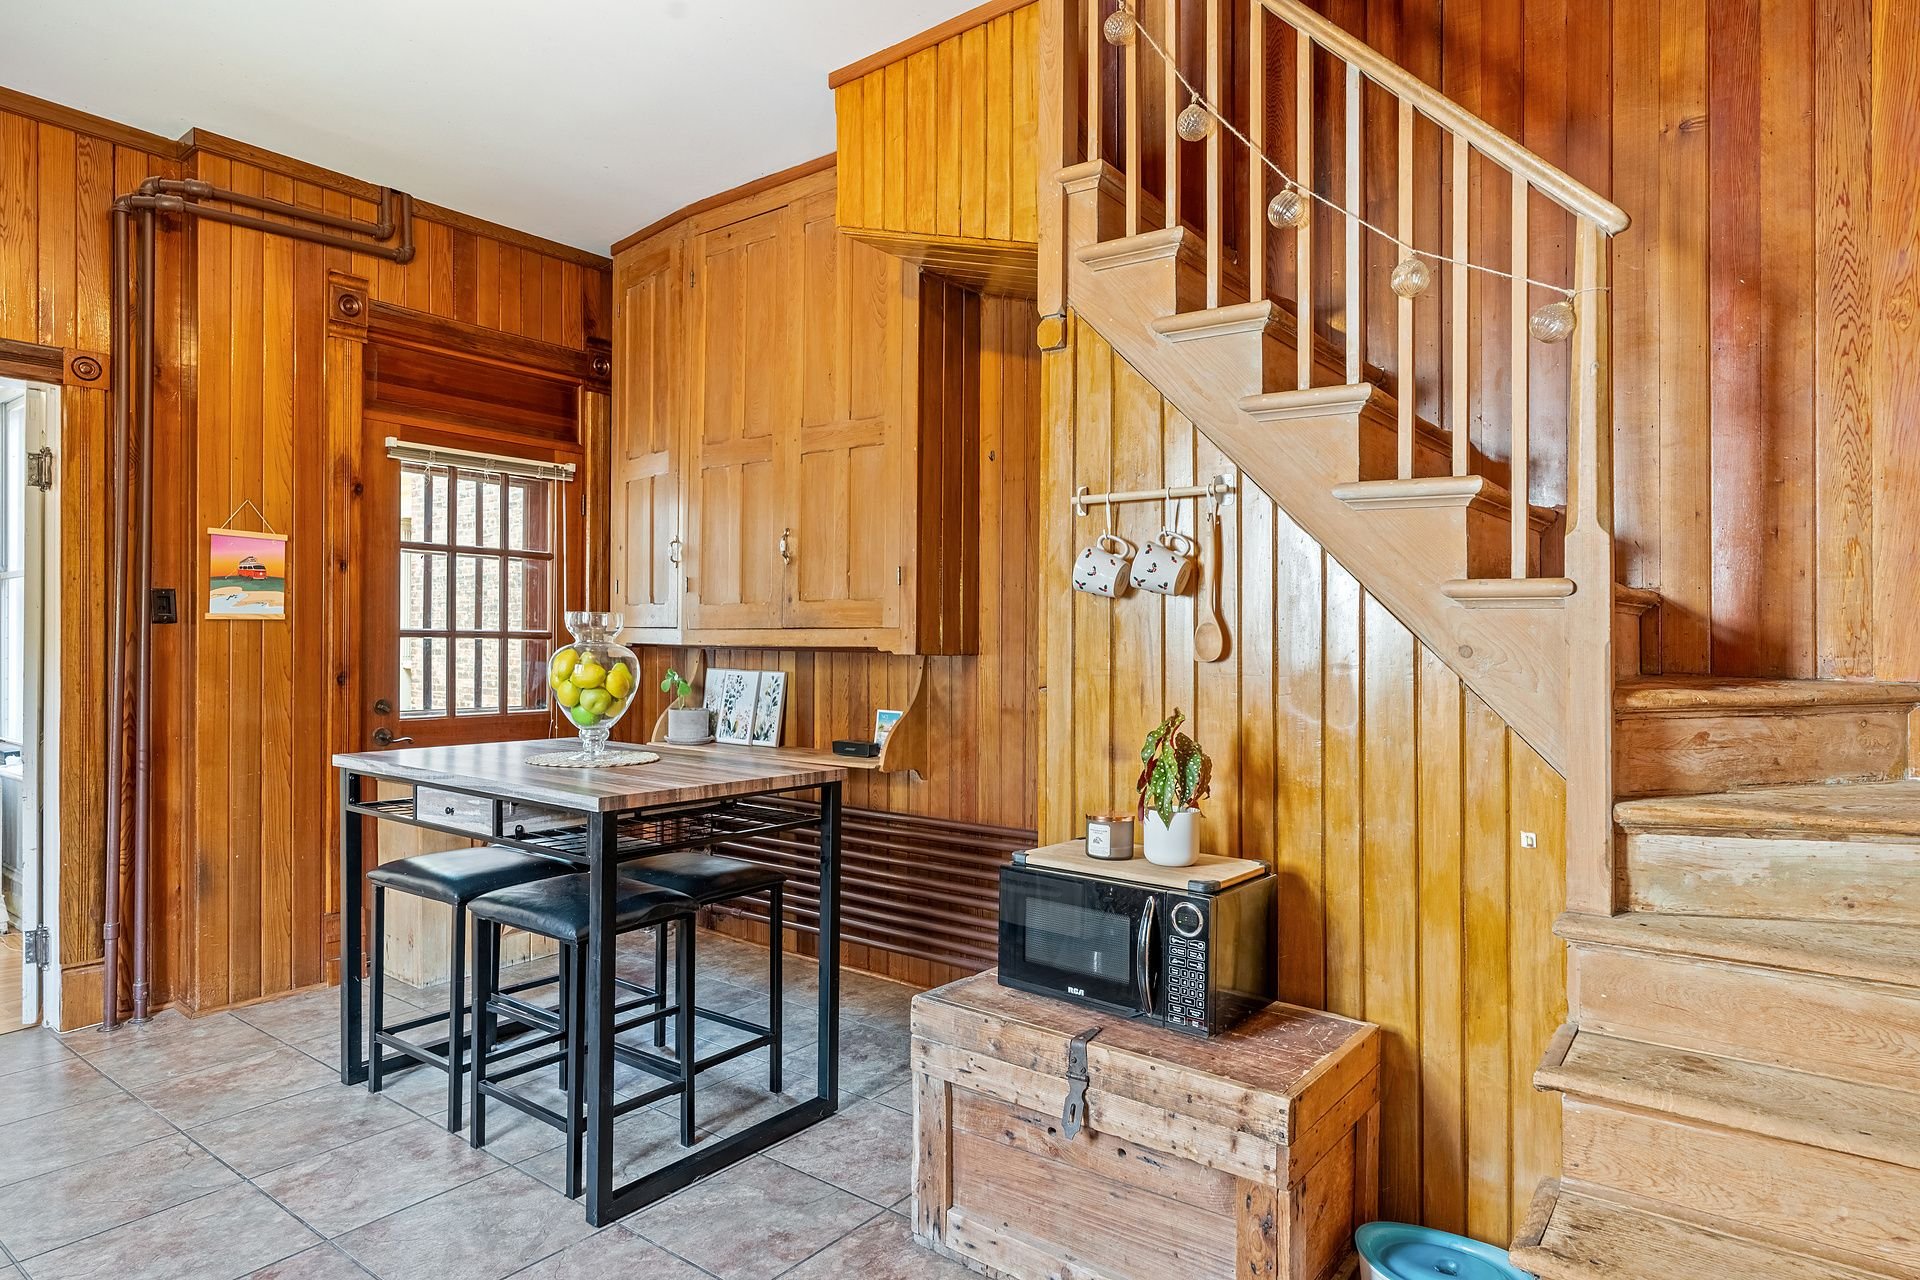 Dinette
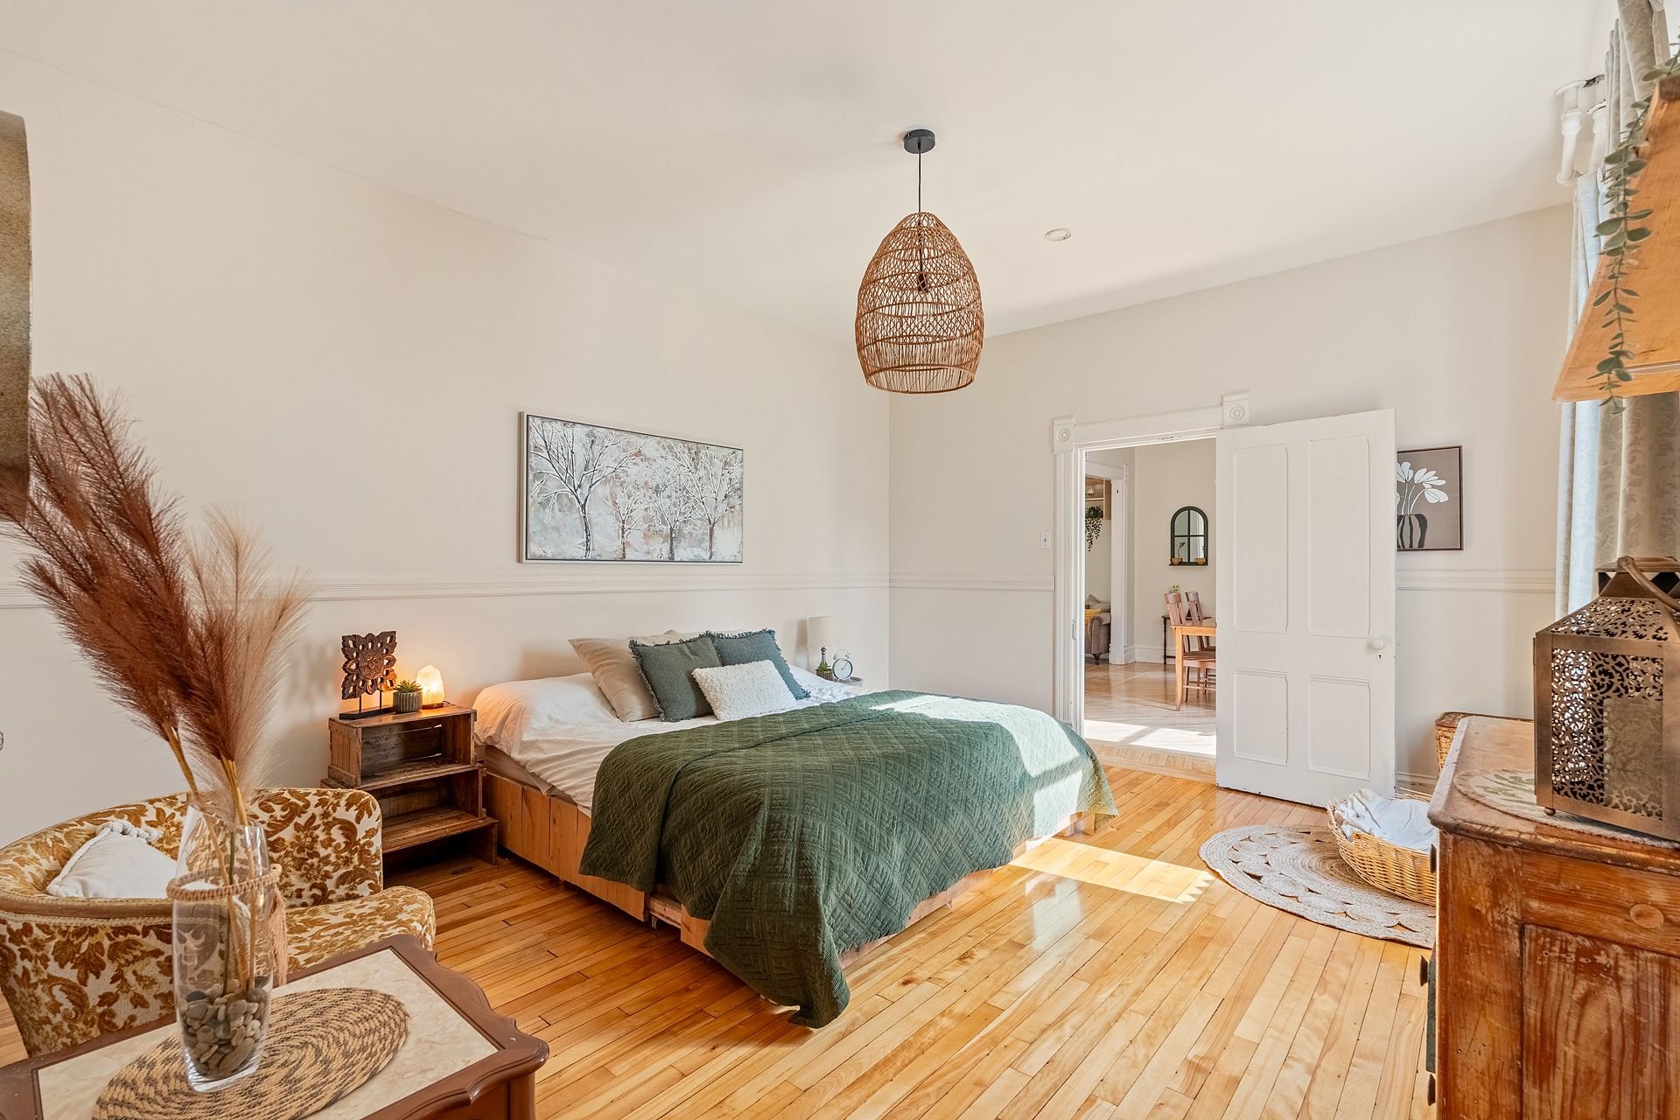
 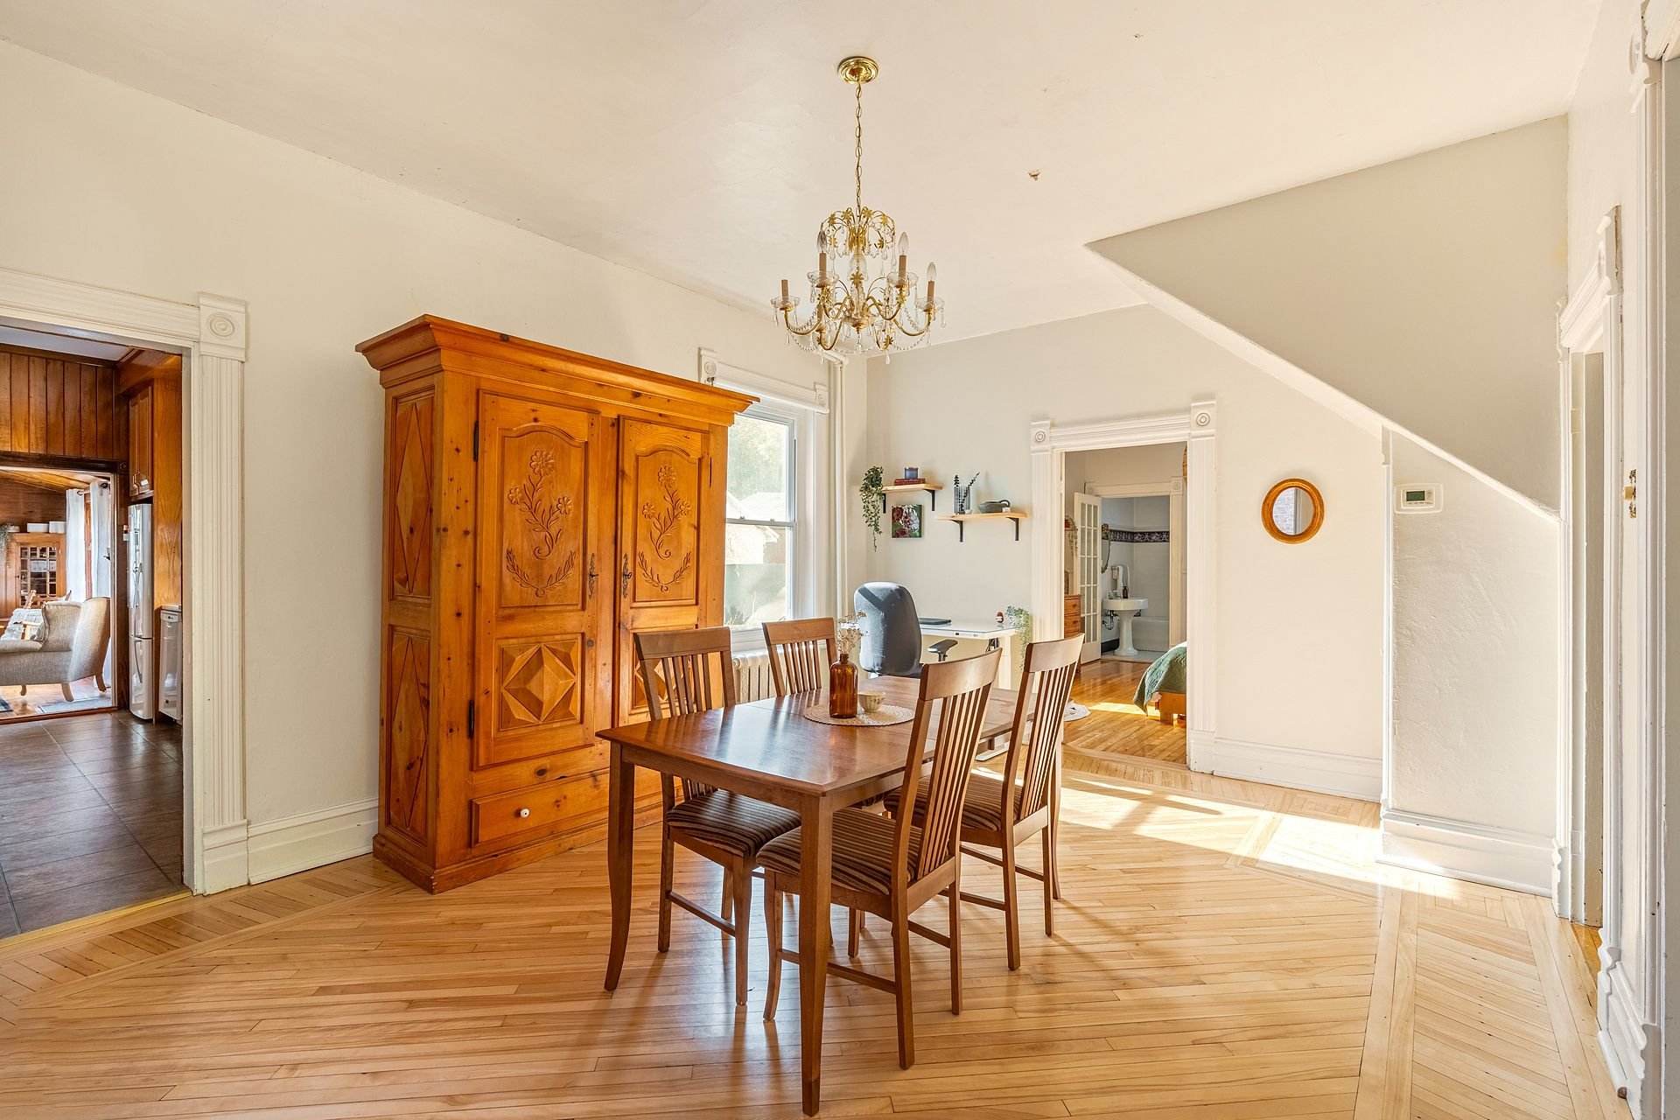 Primary bedroom
 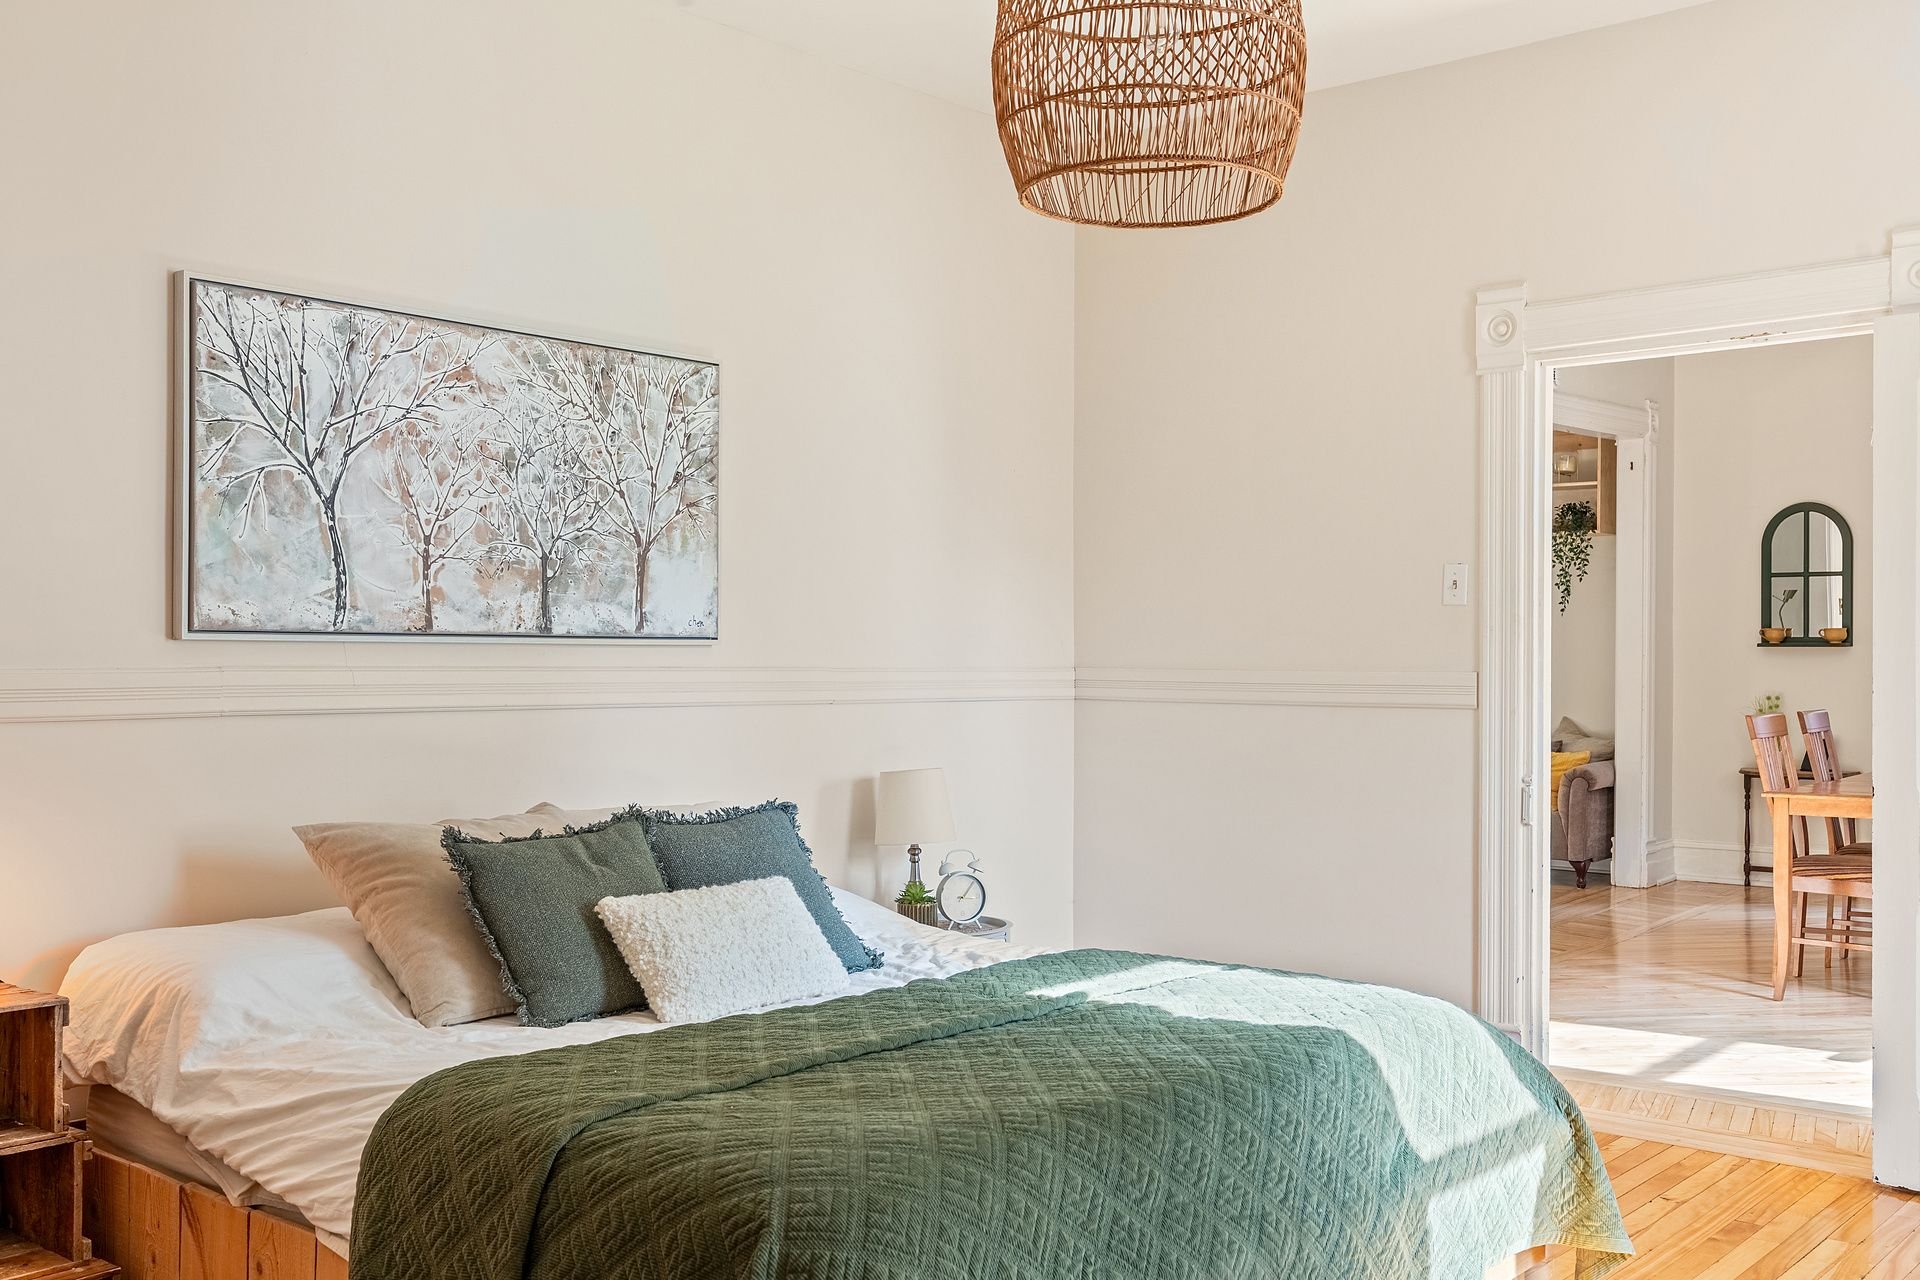 Primary bedroom
 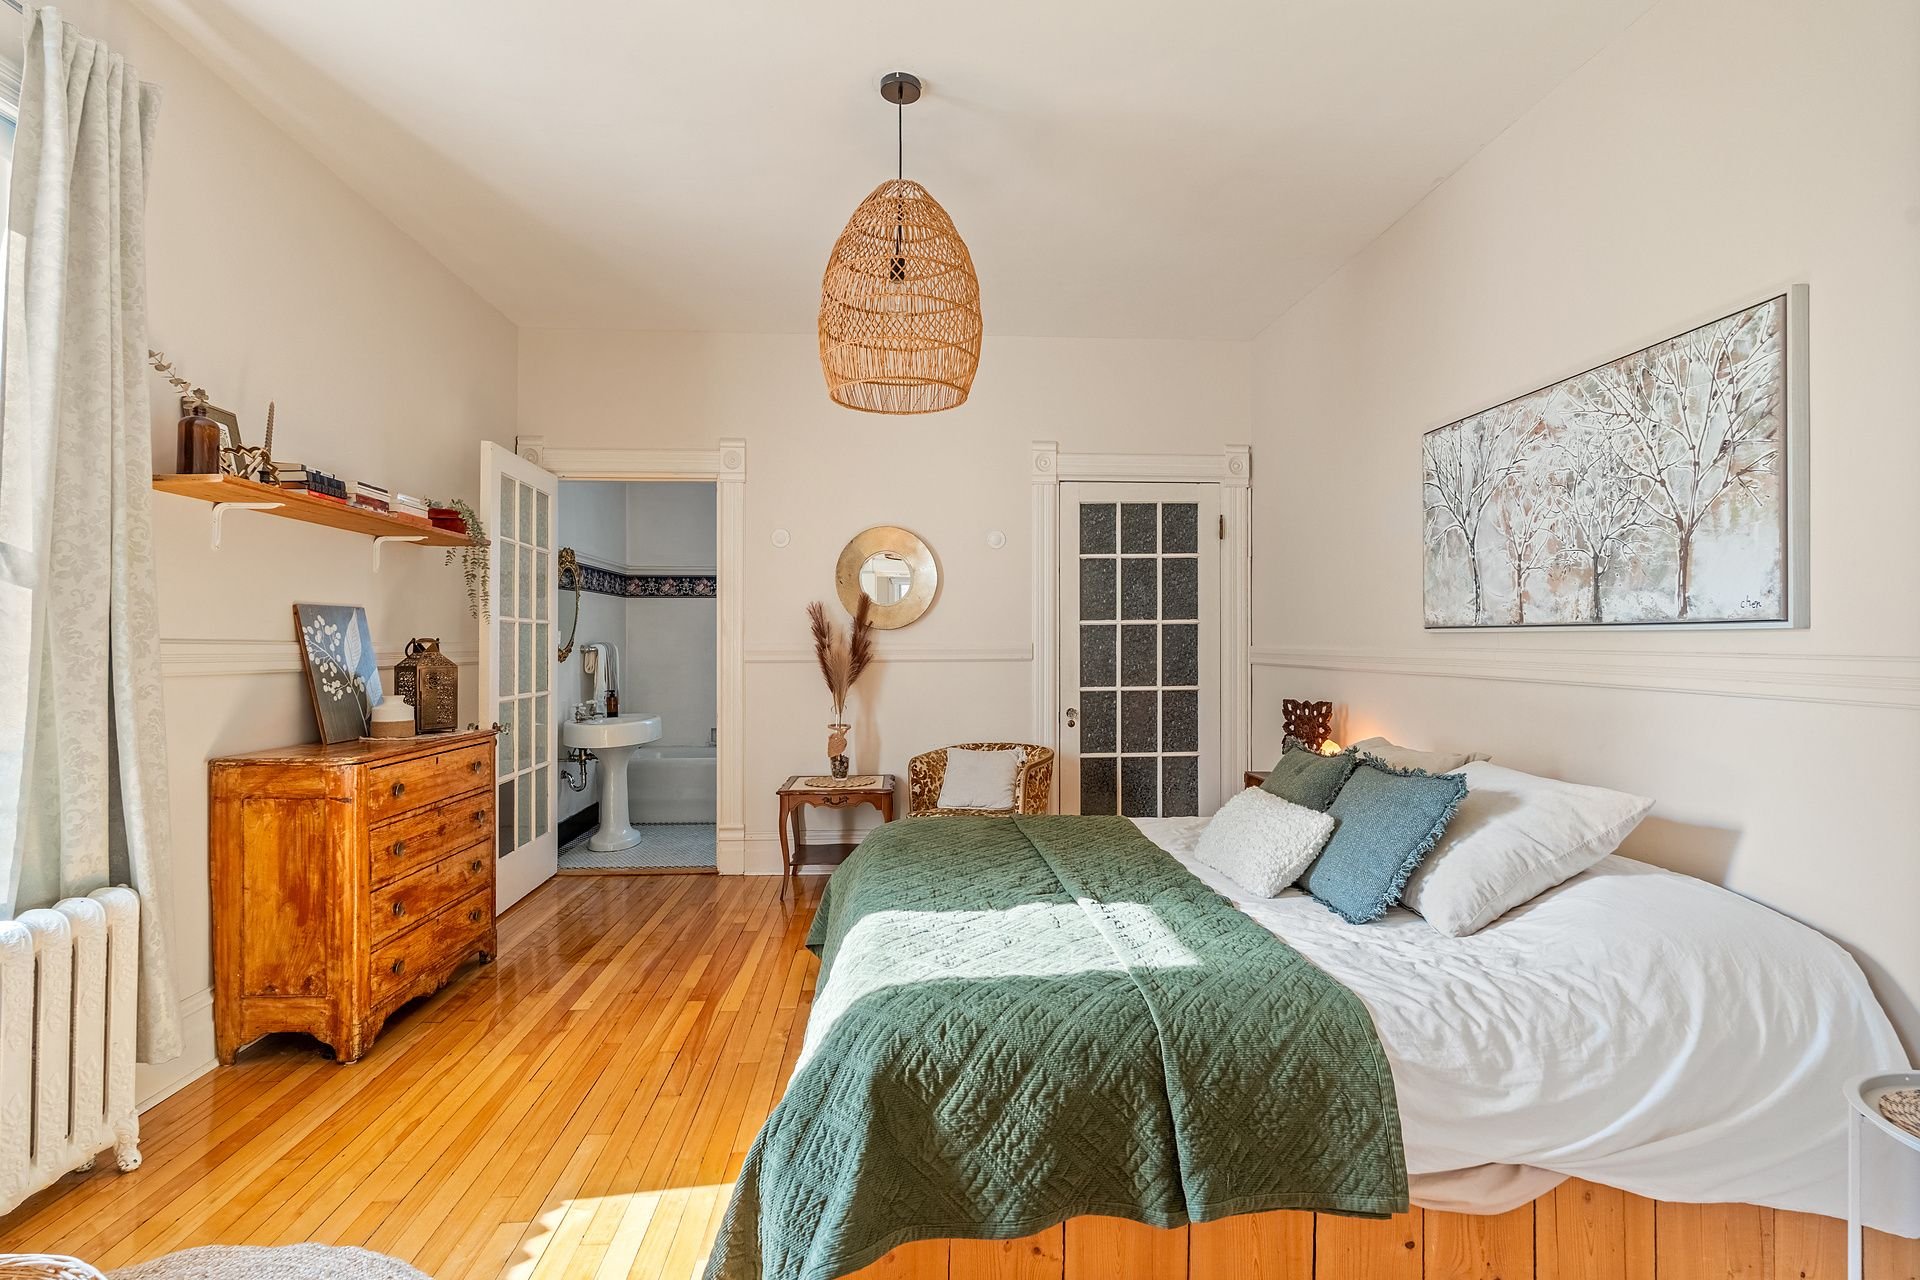 Primary bedroom
  Bathroom
 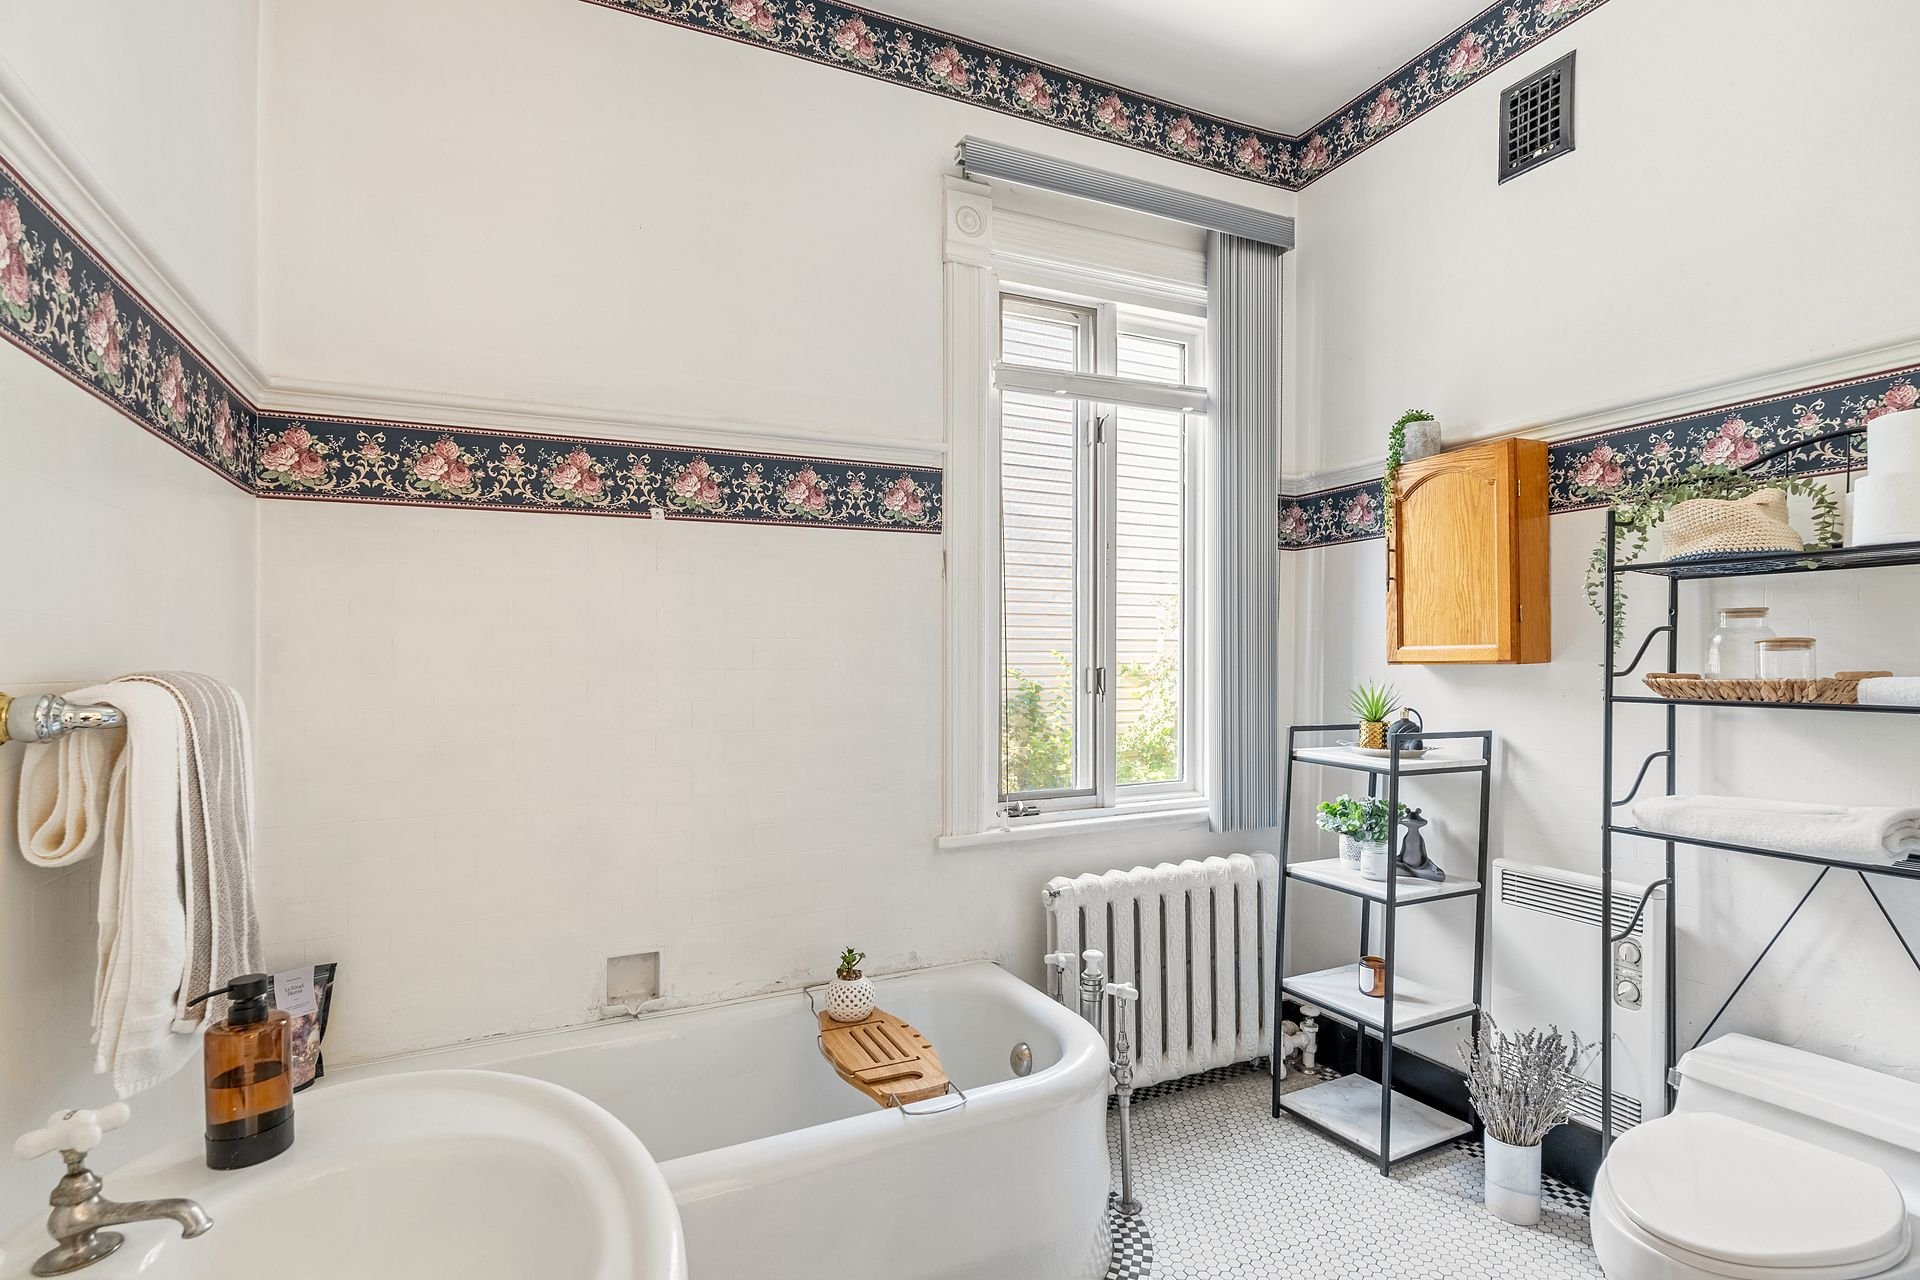 Bathroom
 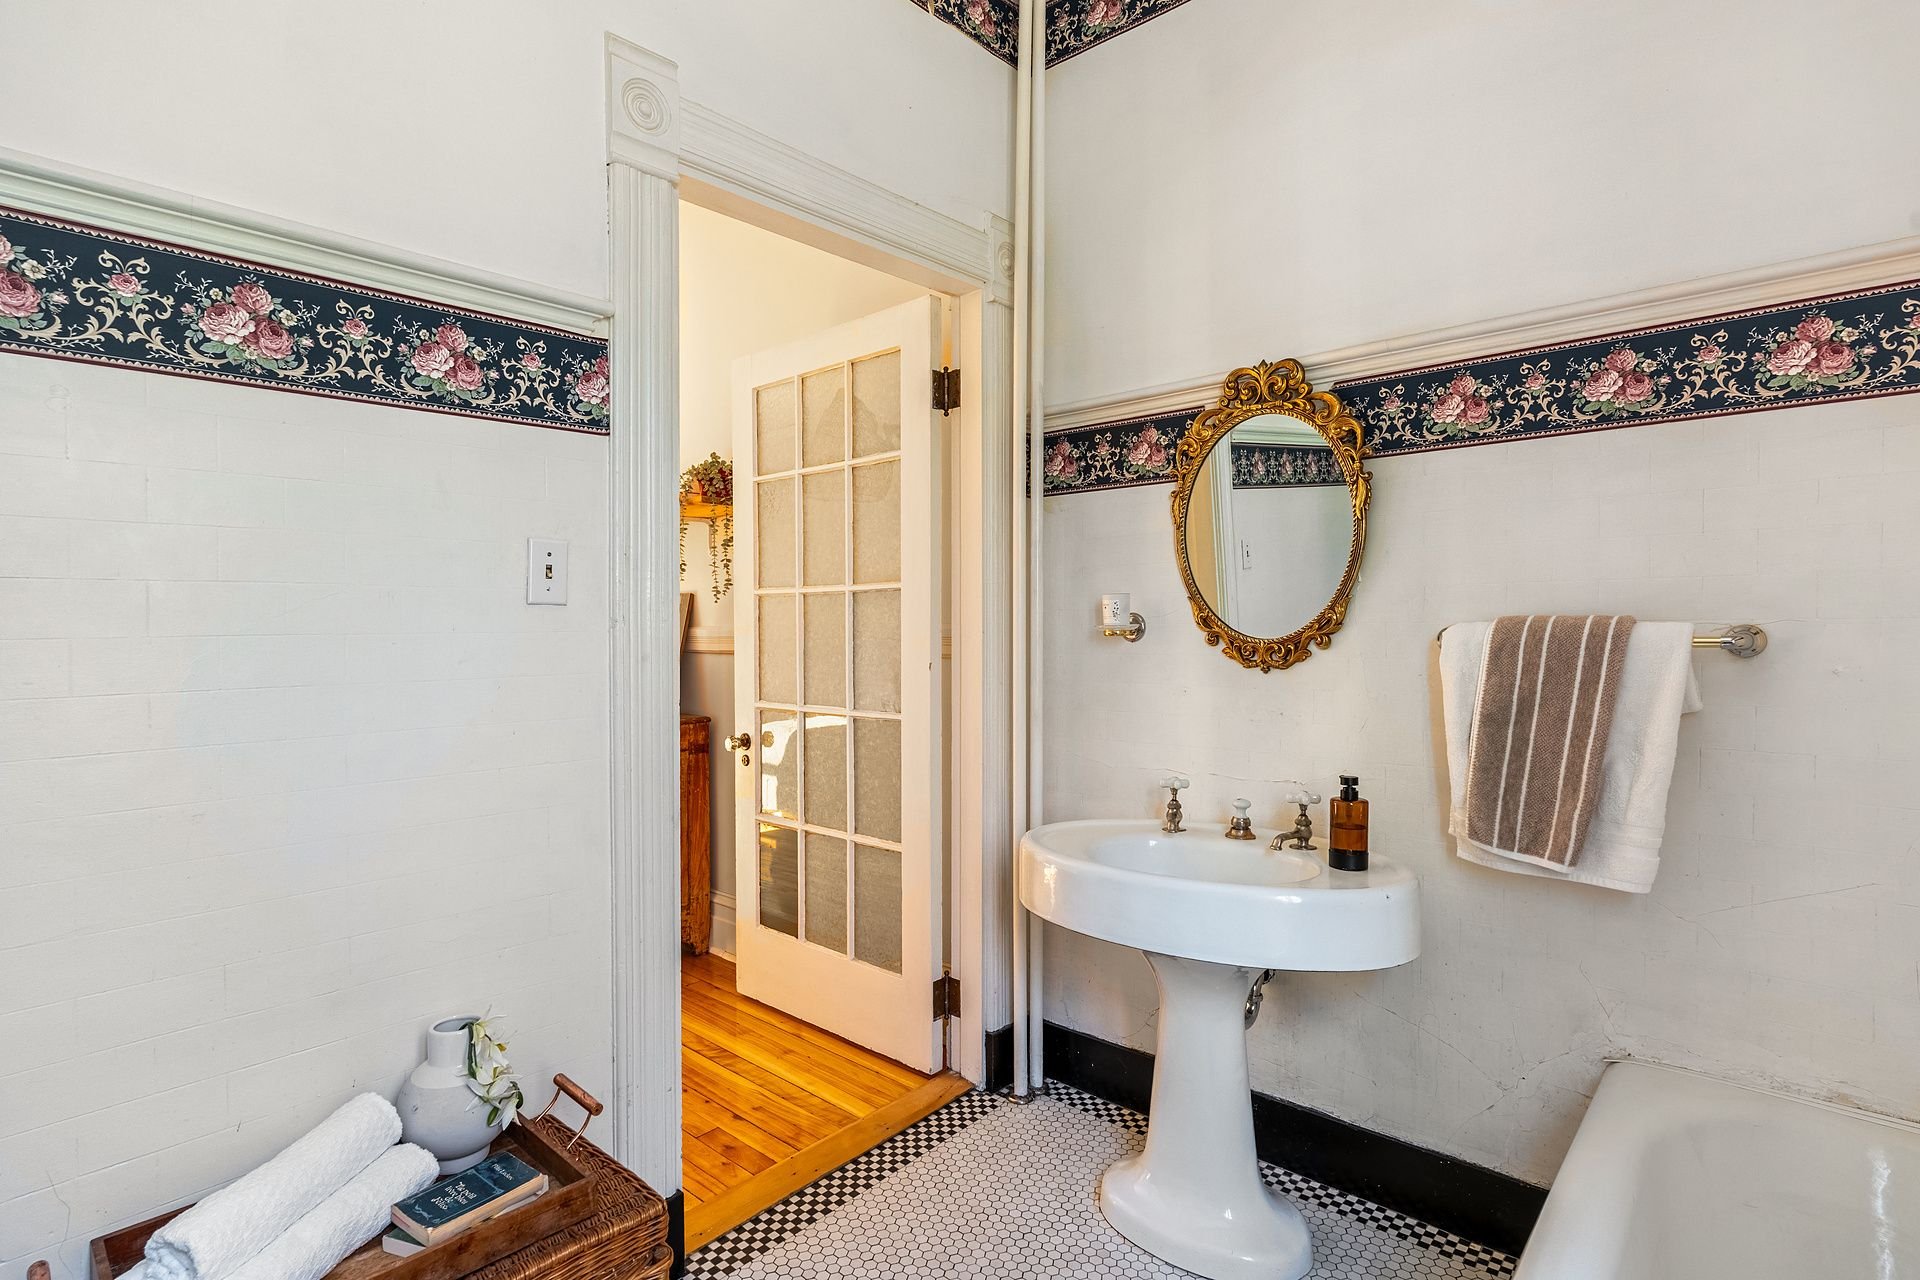 Solarium
 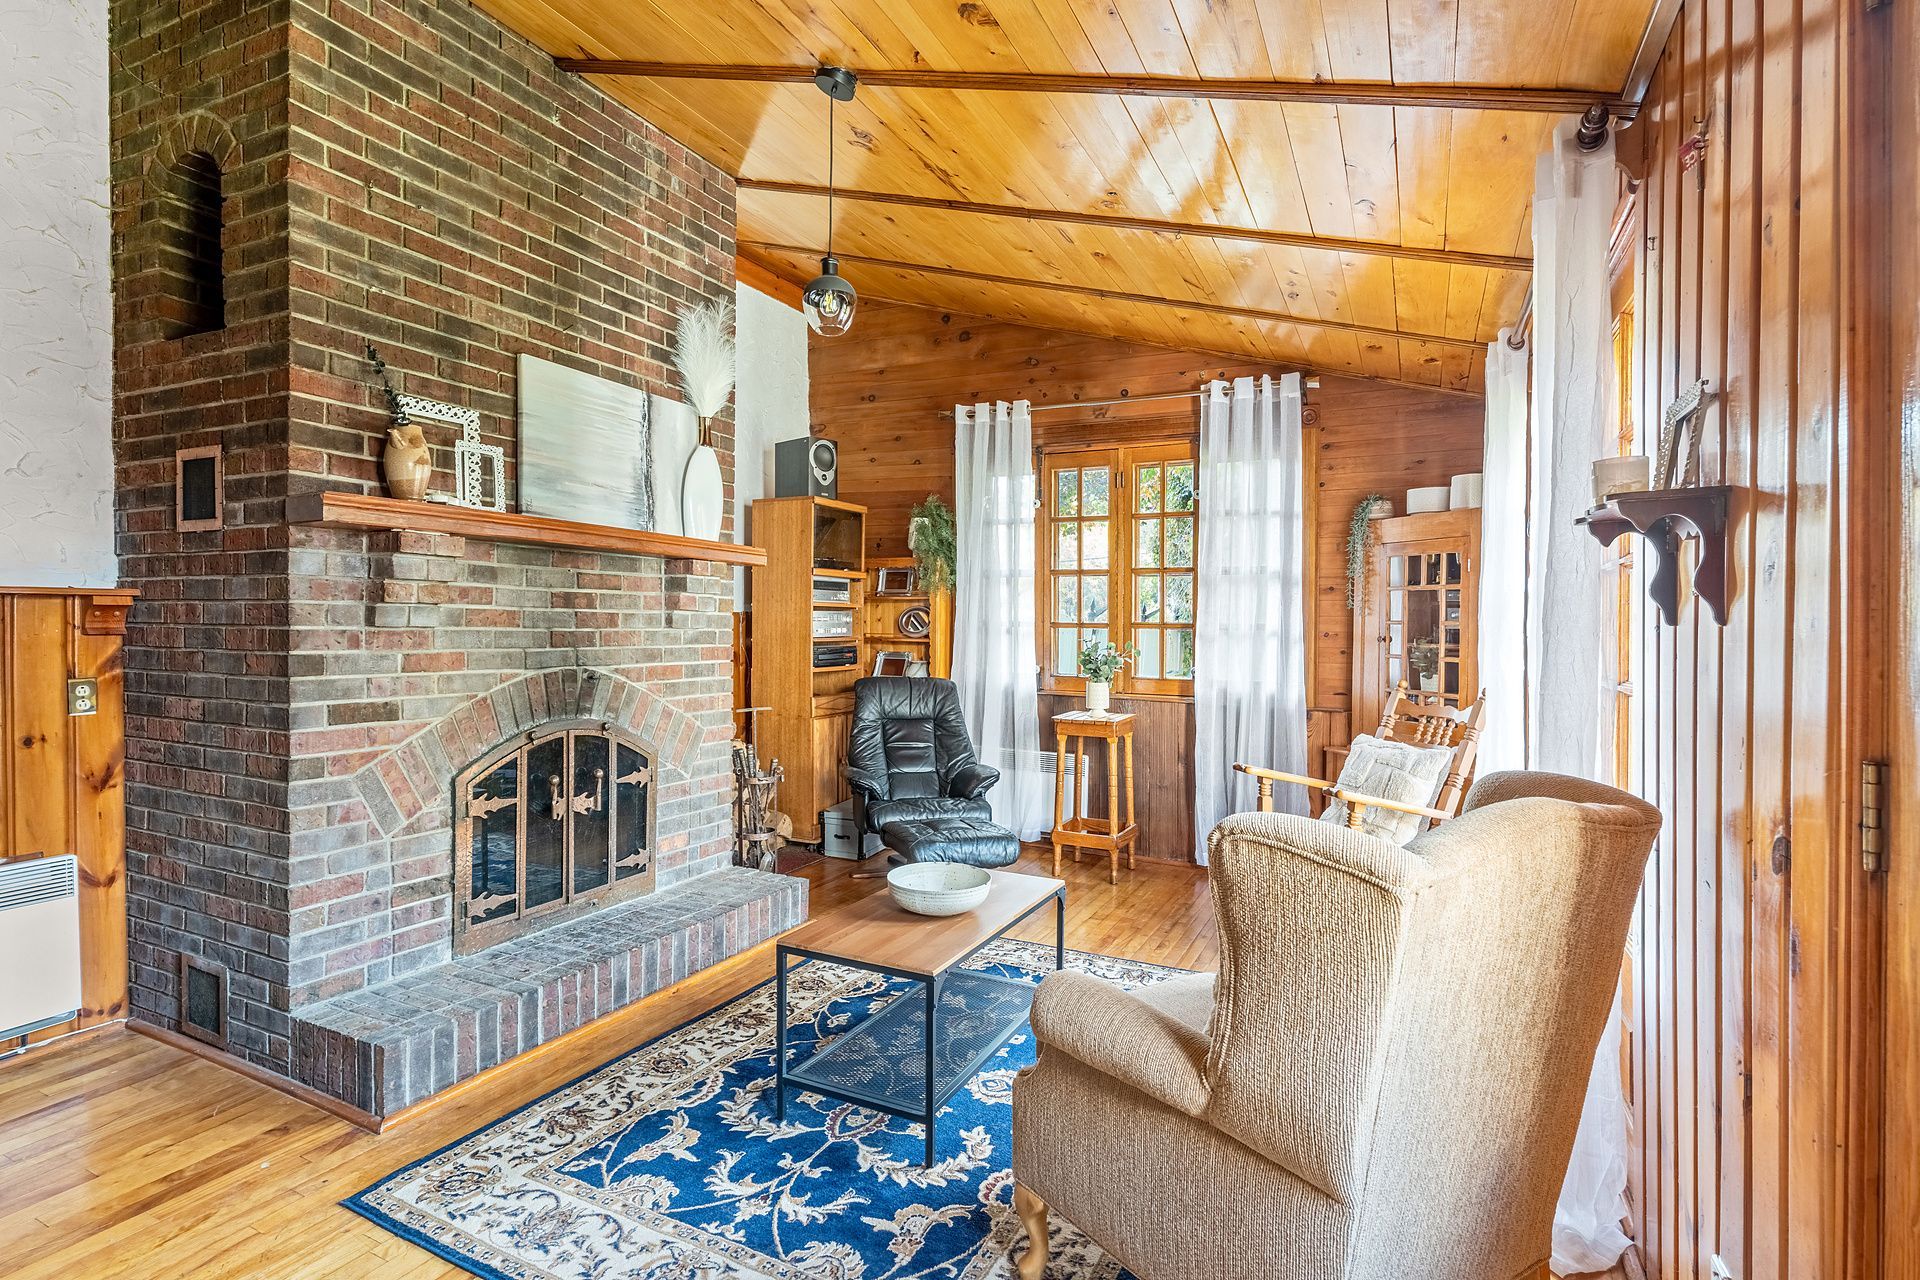 Solarium
 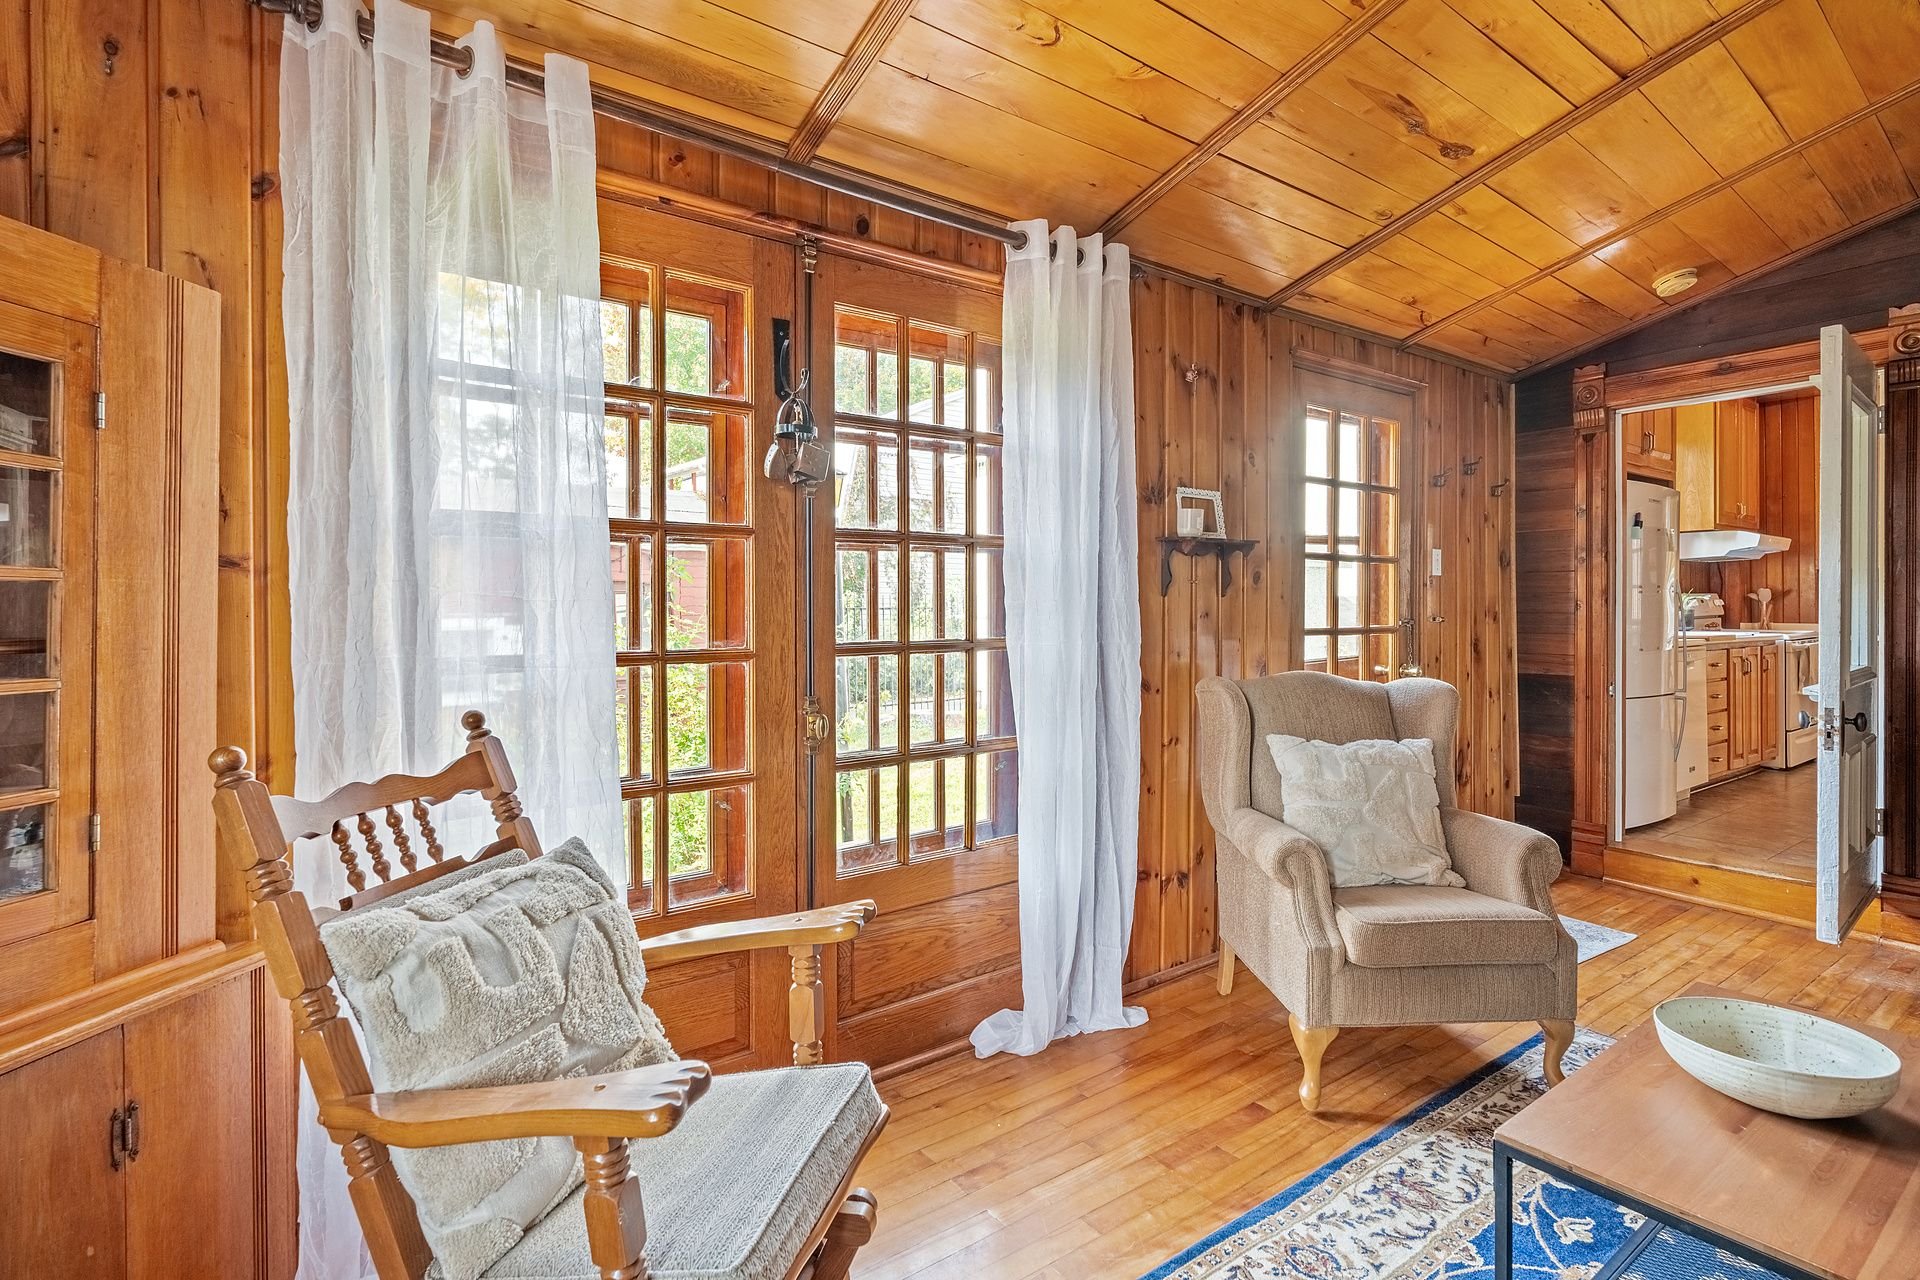 Corridor
 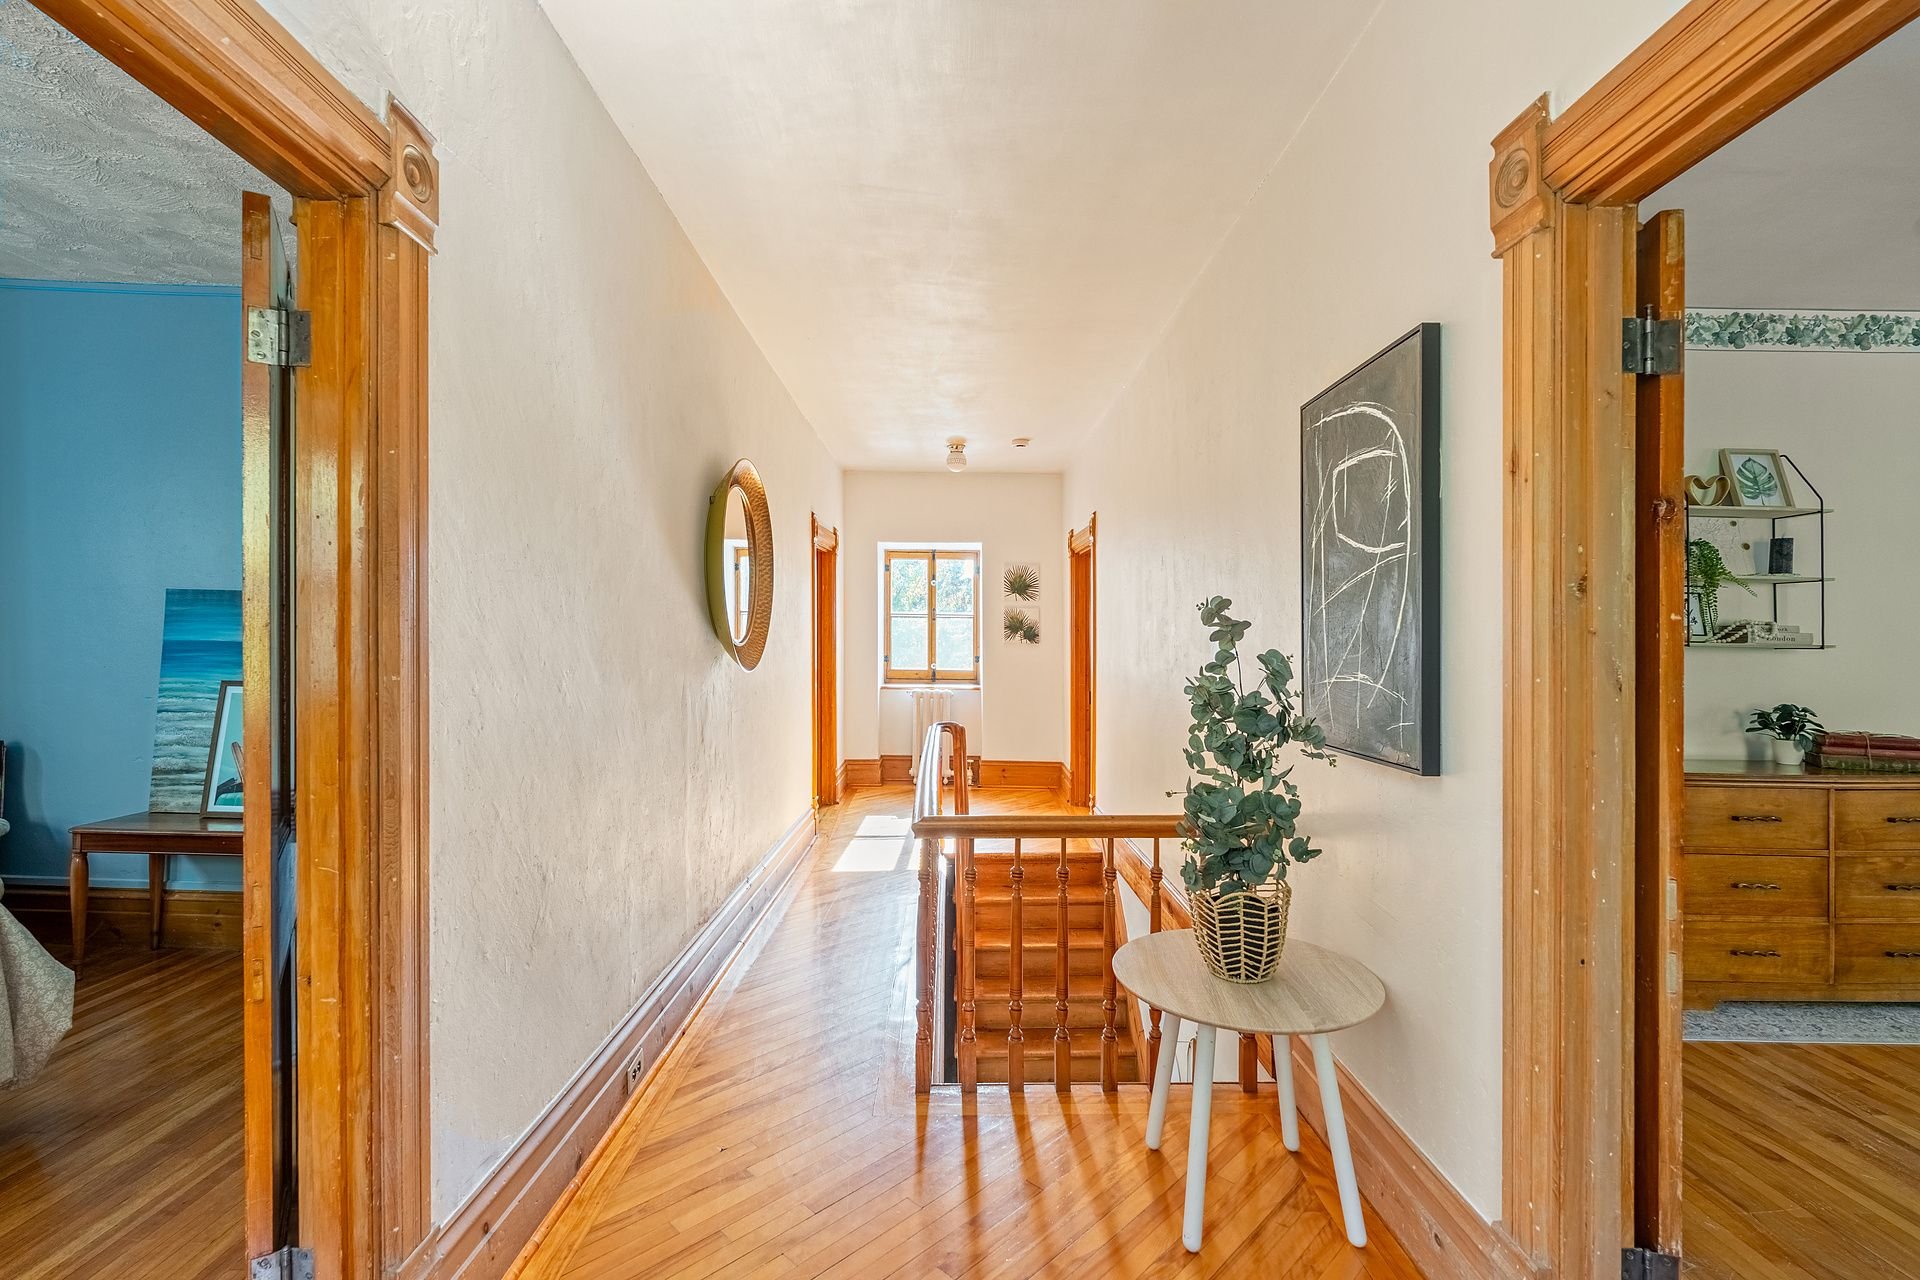 Corridor
 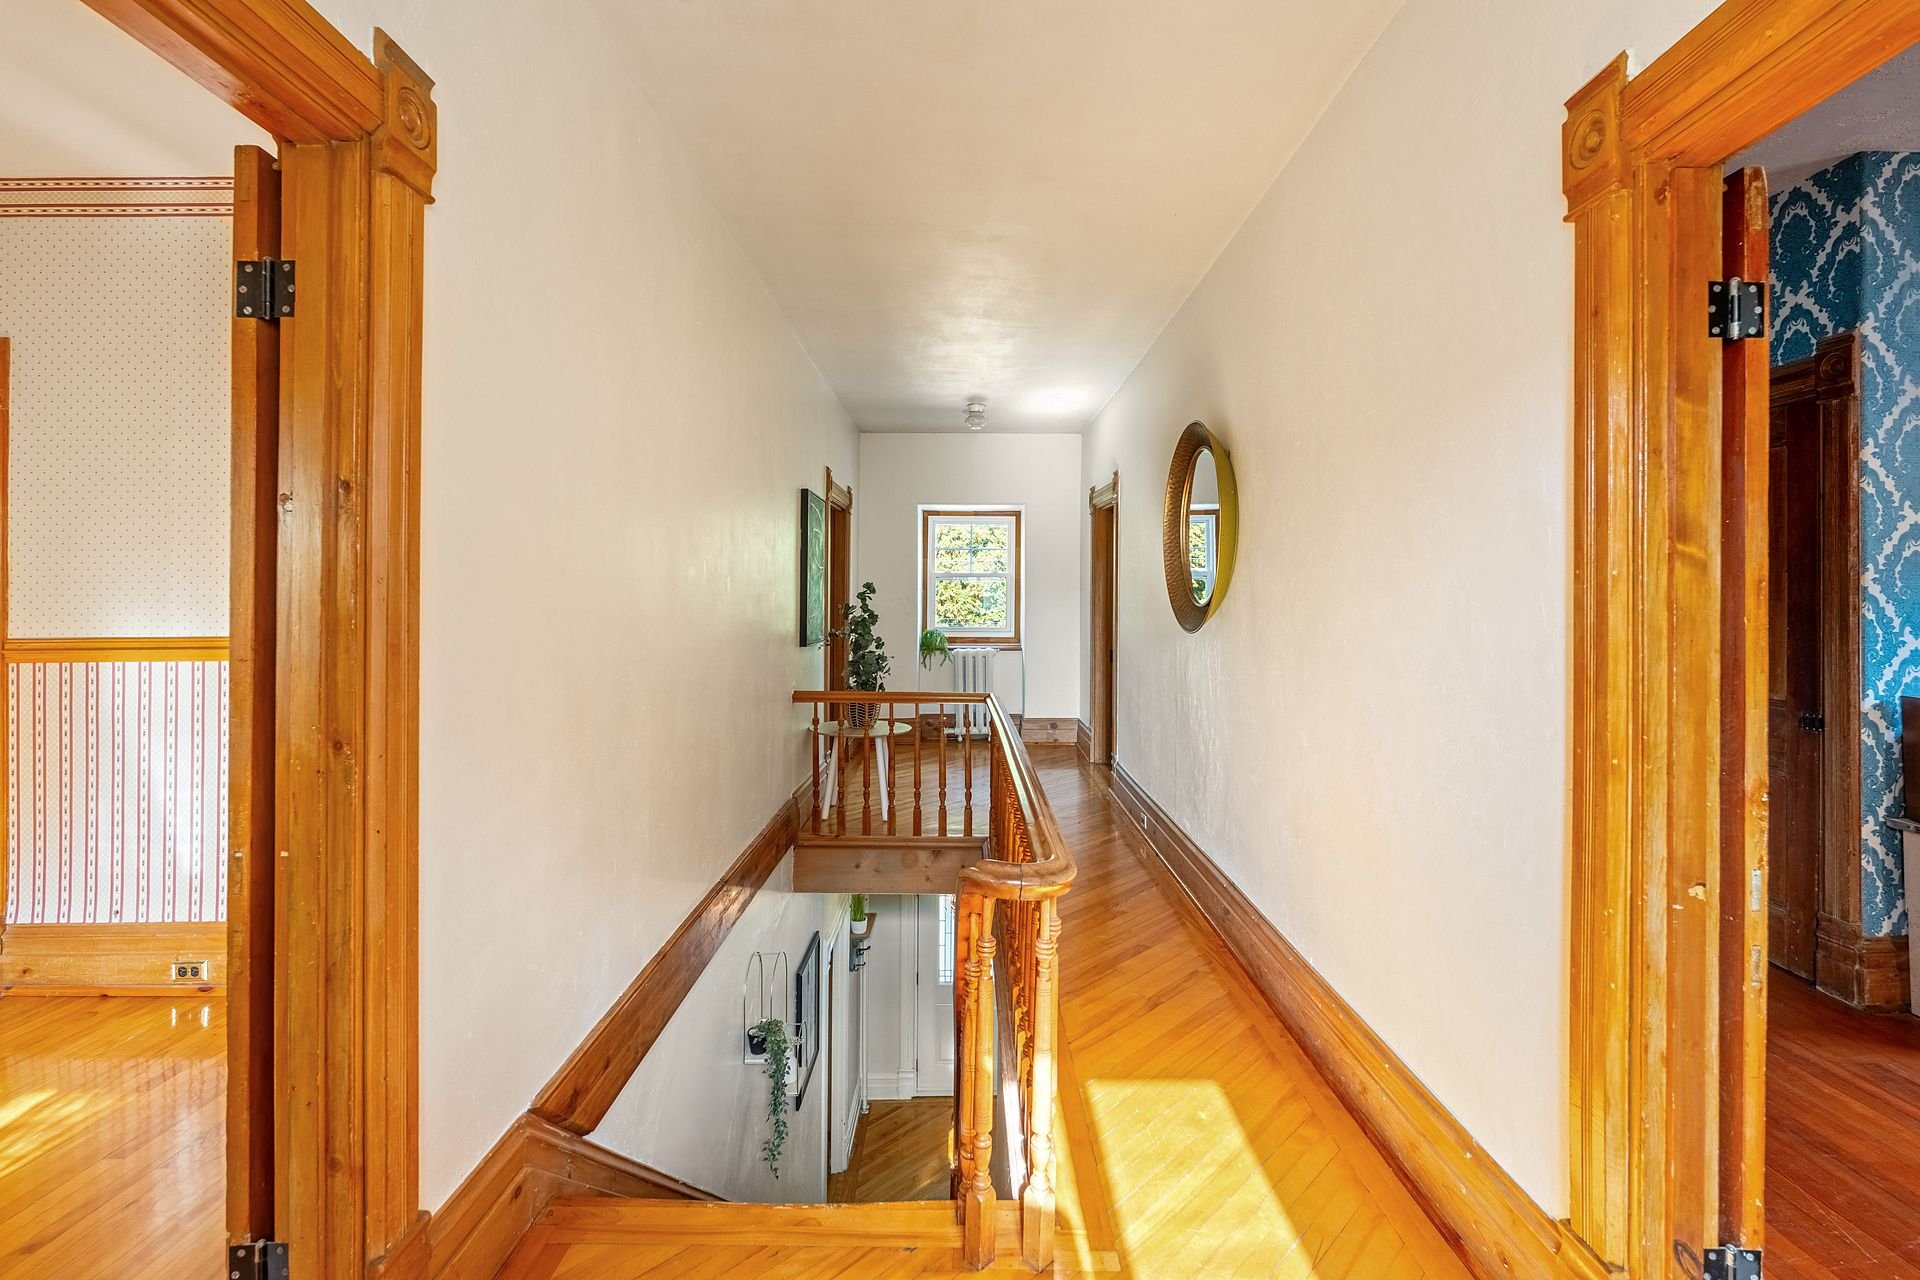 Bedroom
 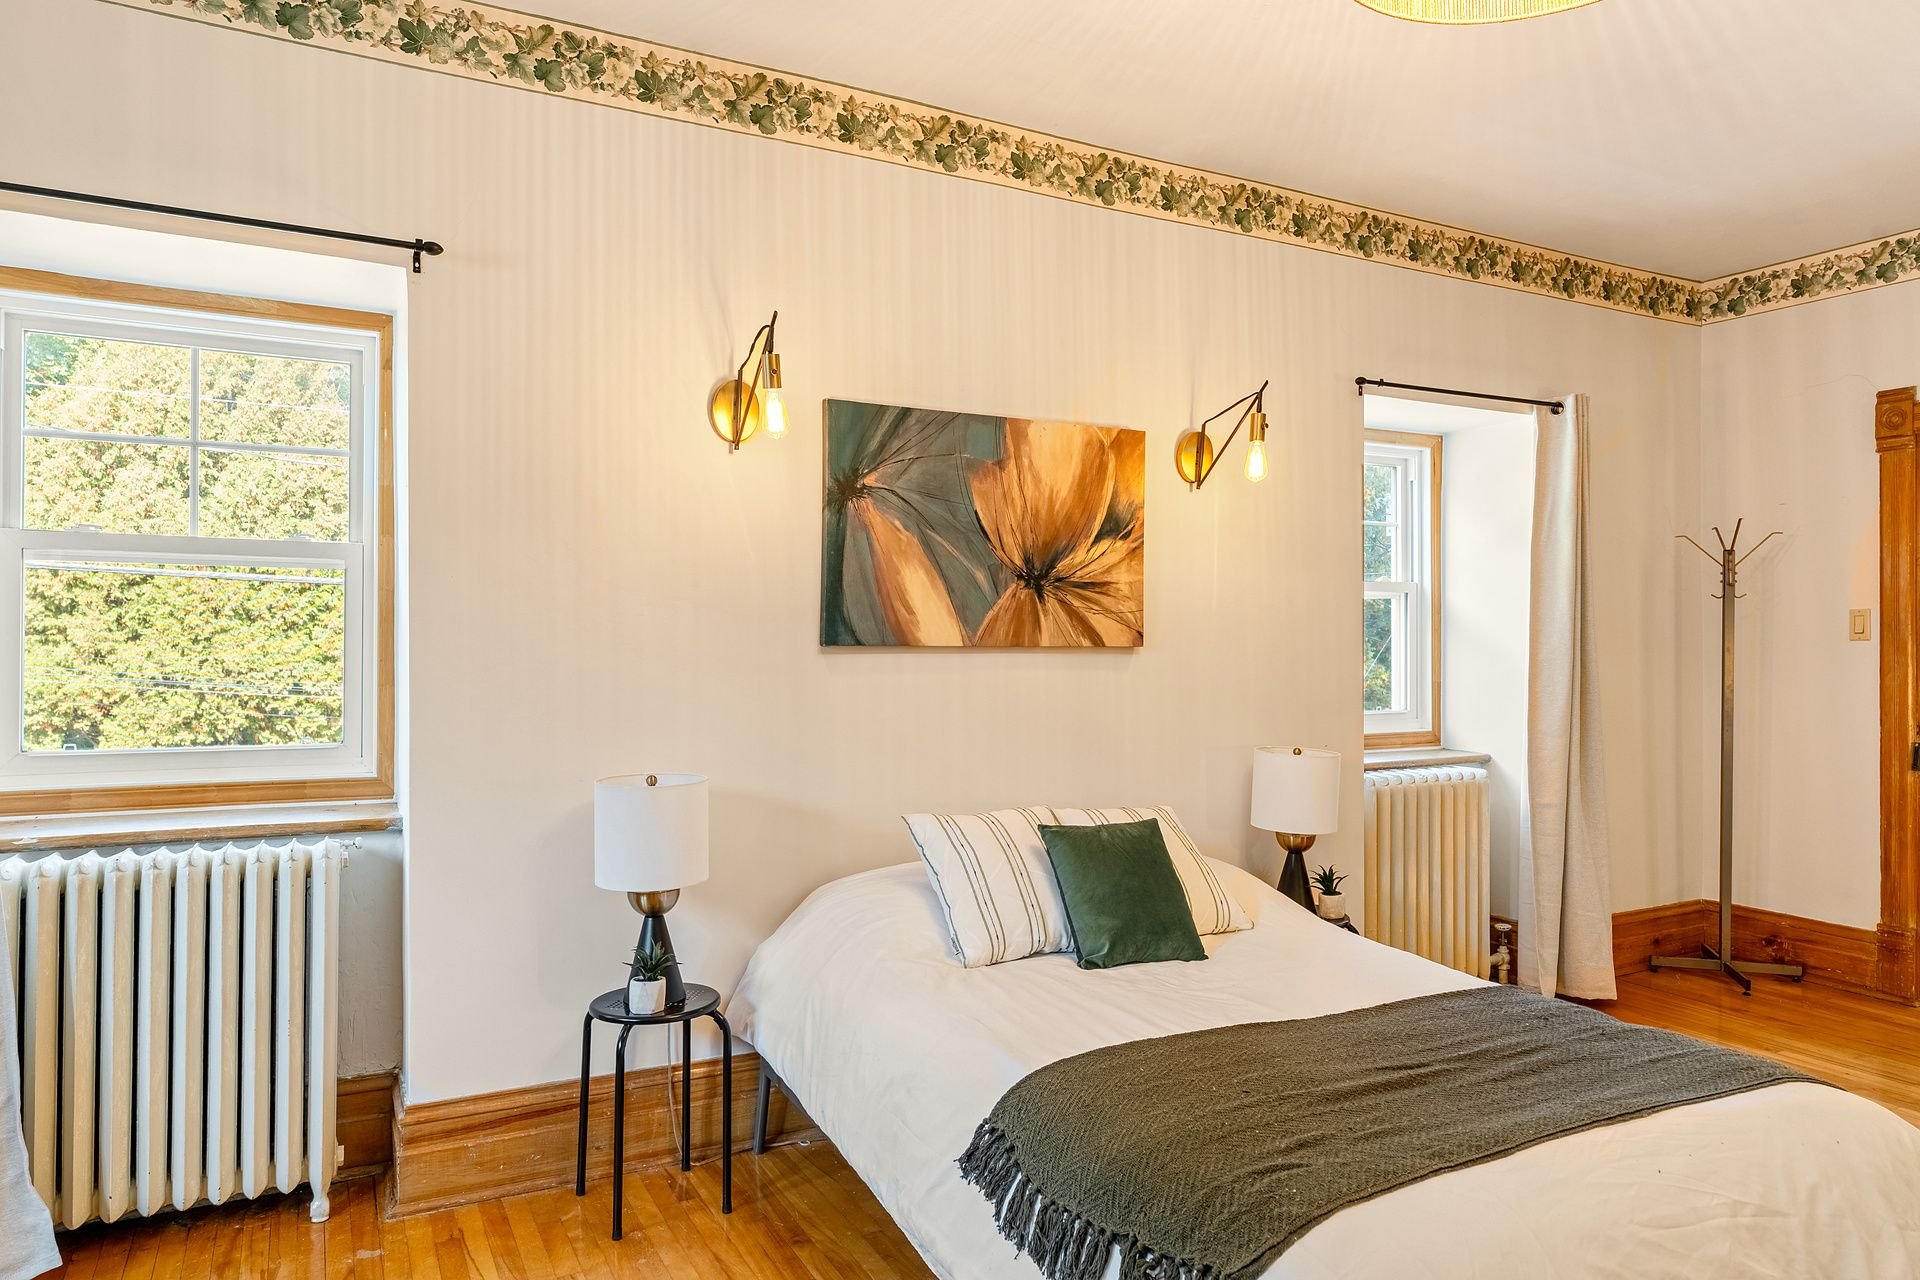 Bedroom
 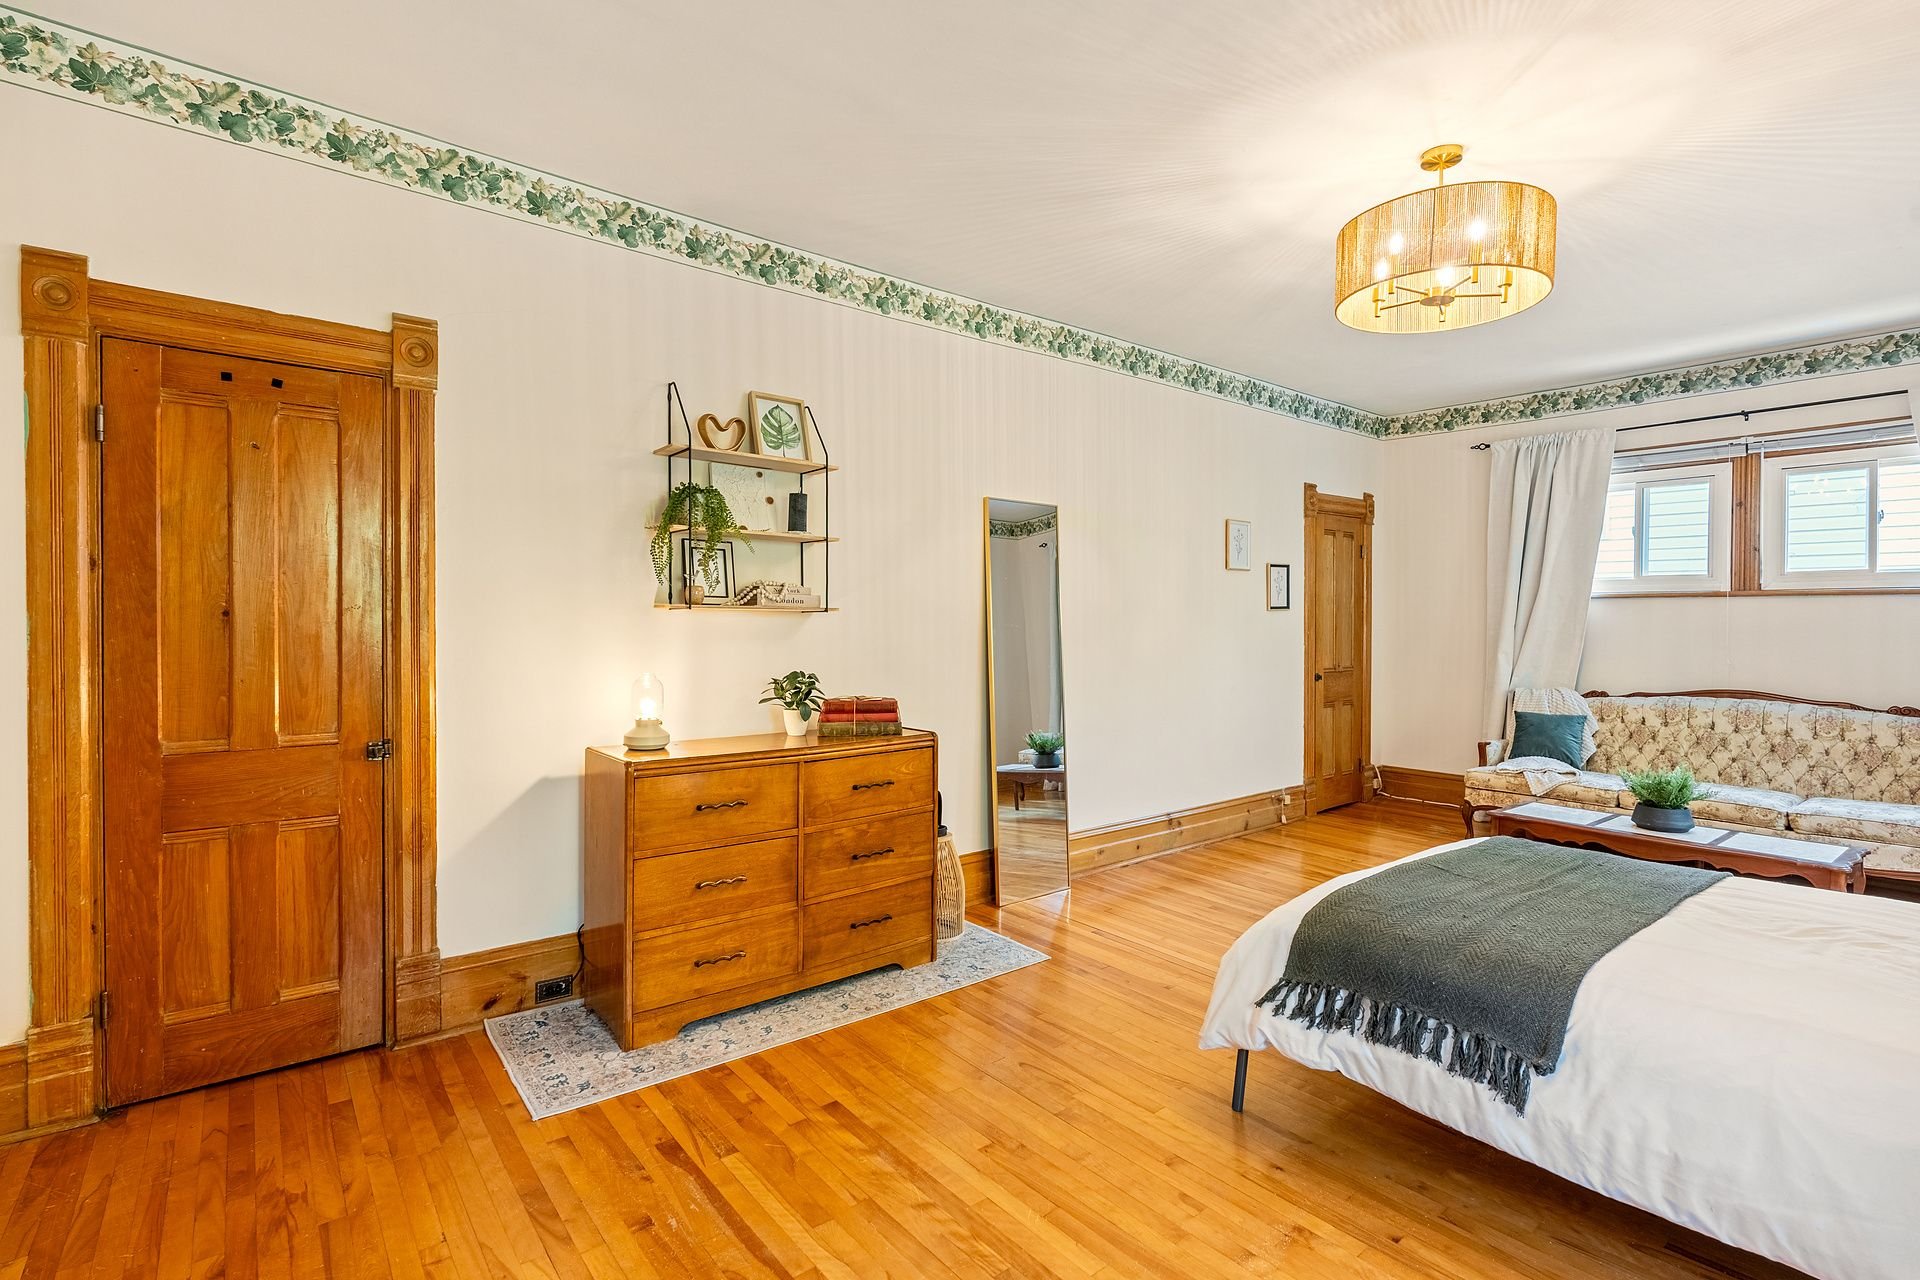 Bedroom
 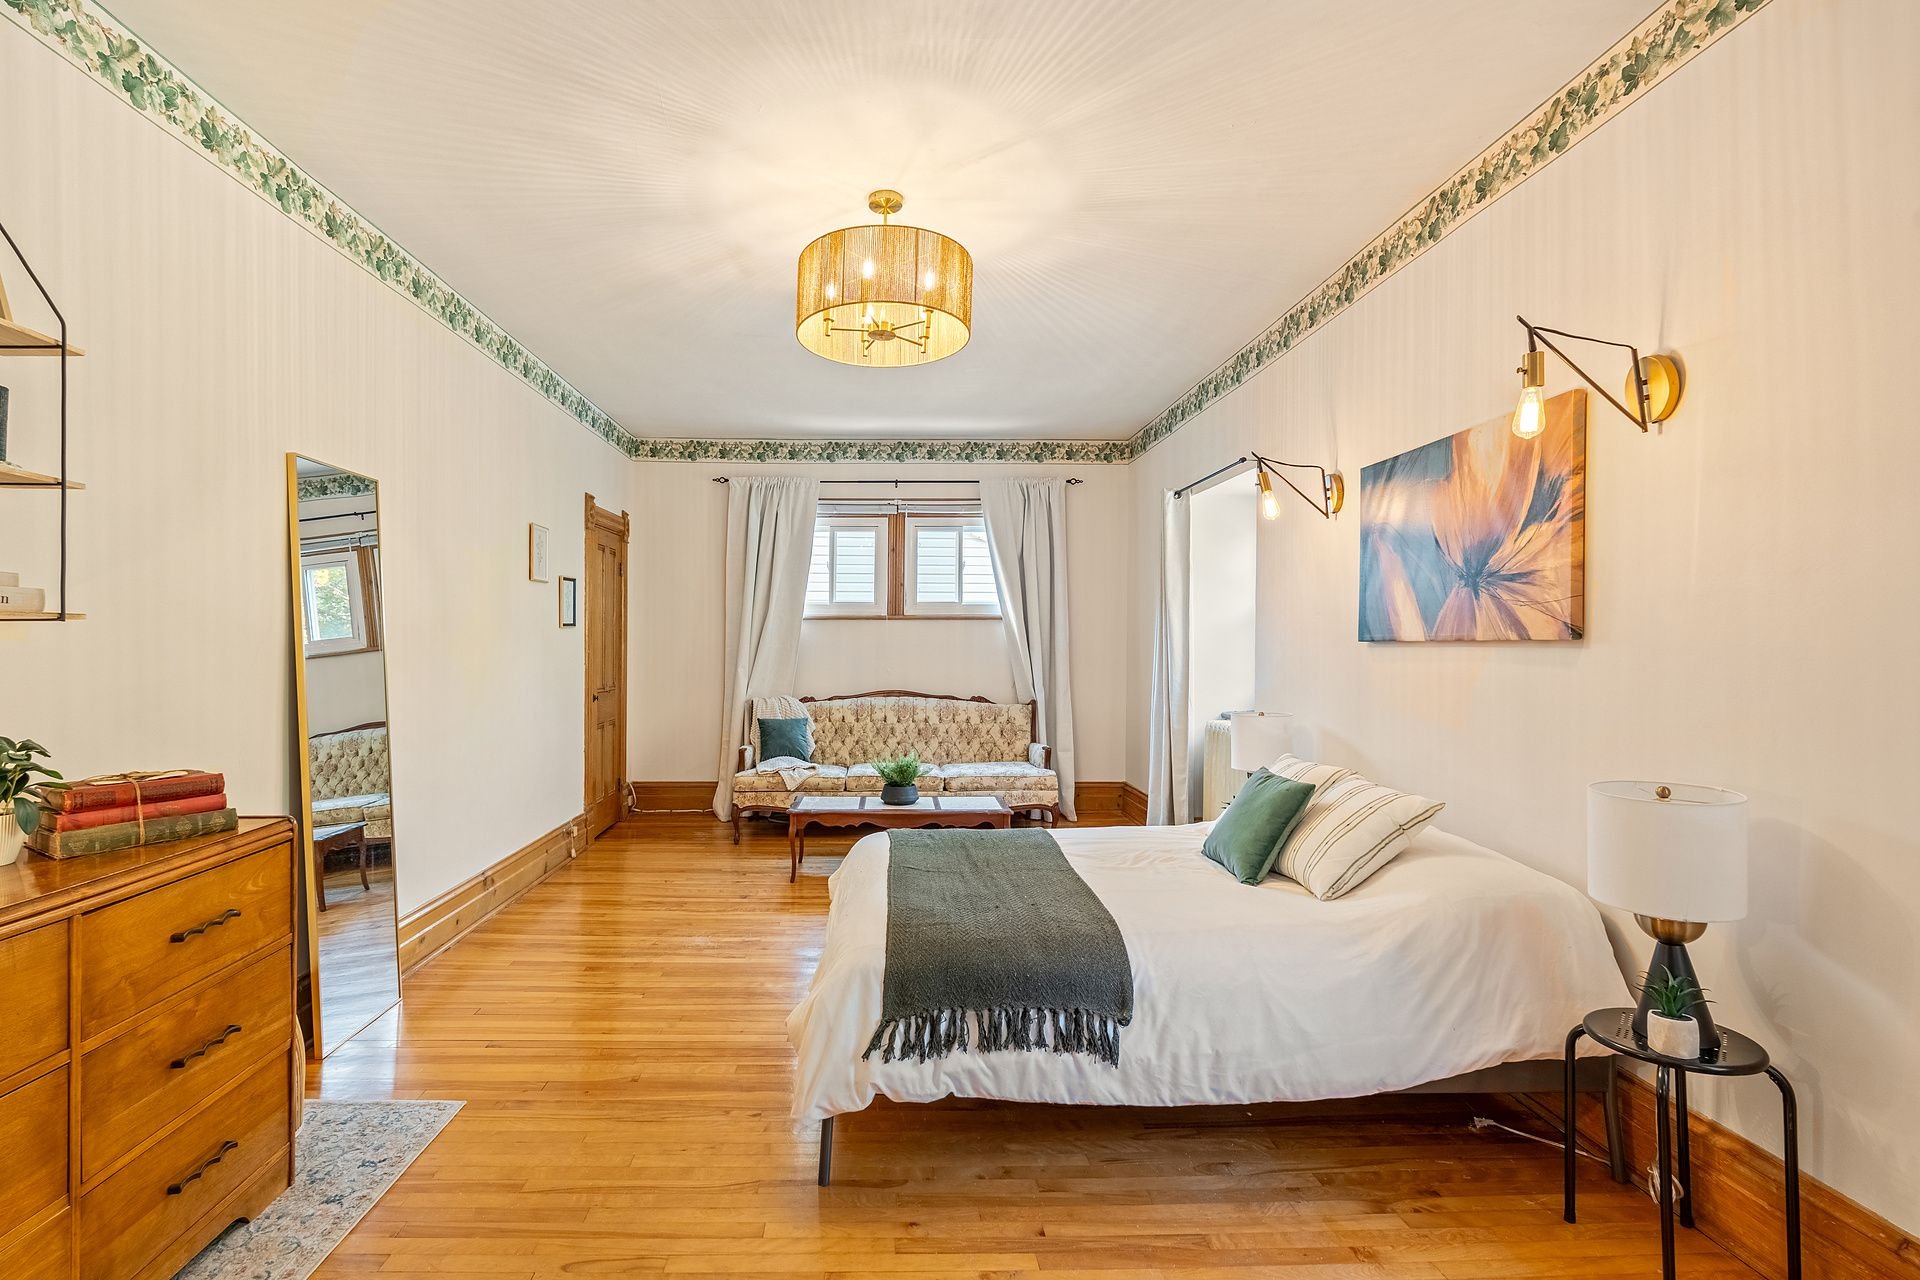 Bedroom
 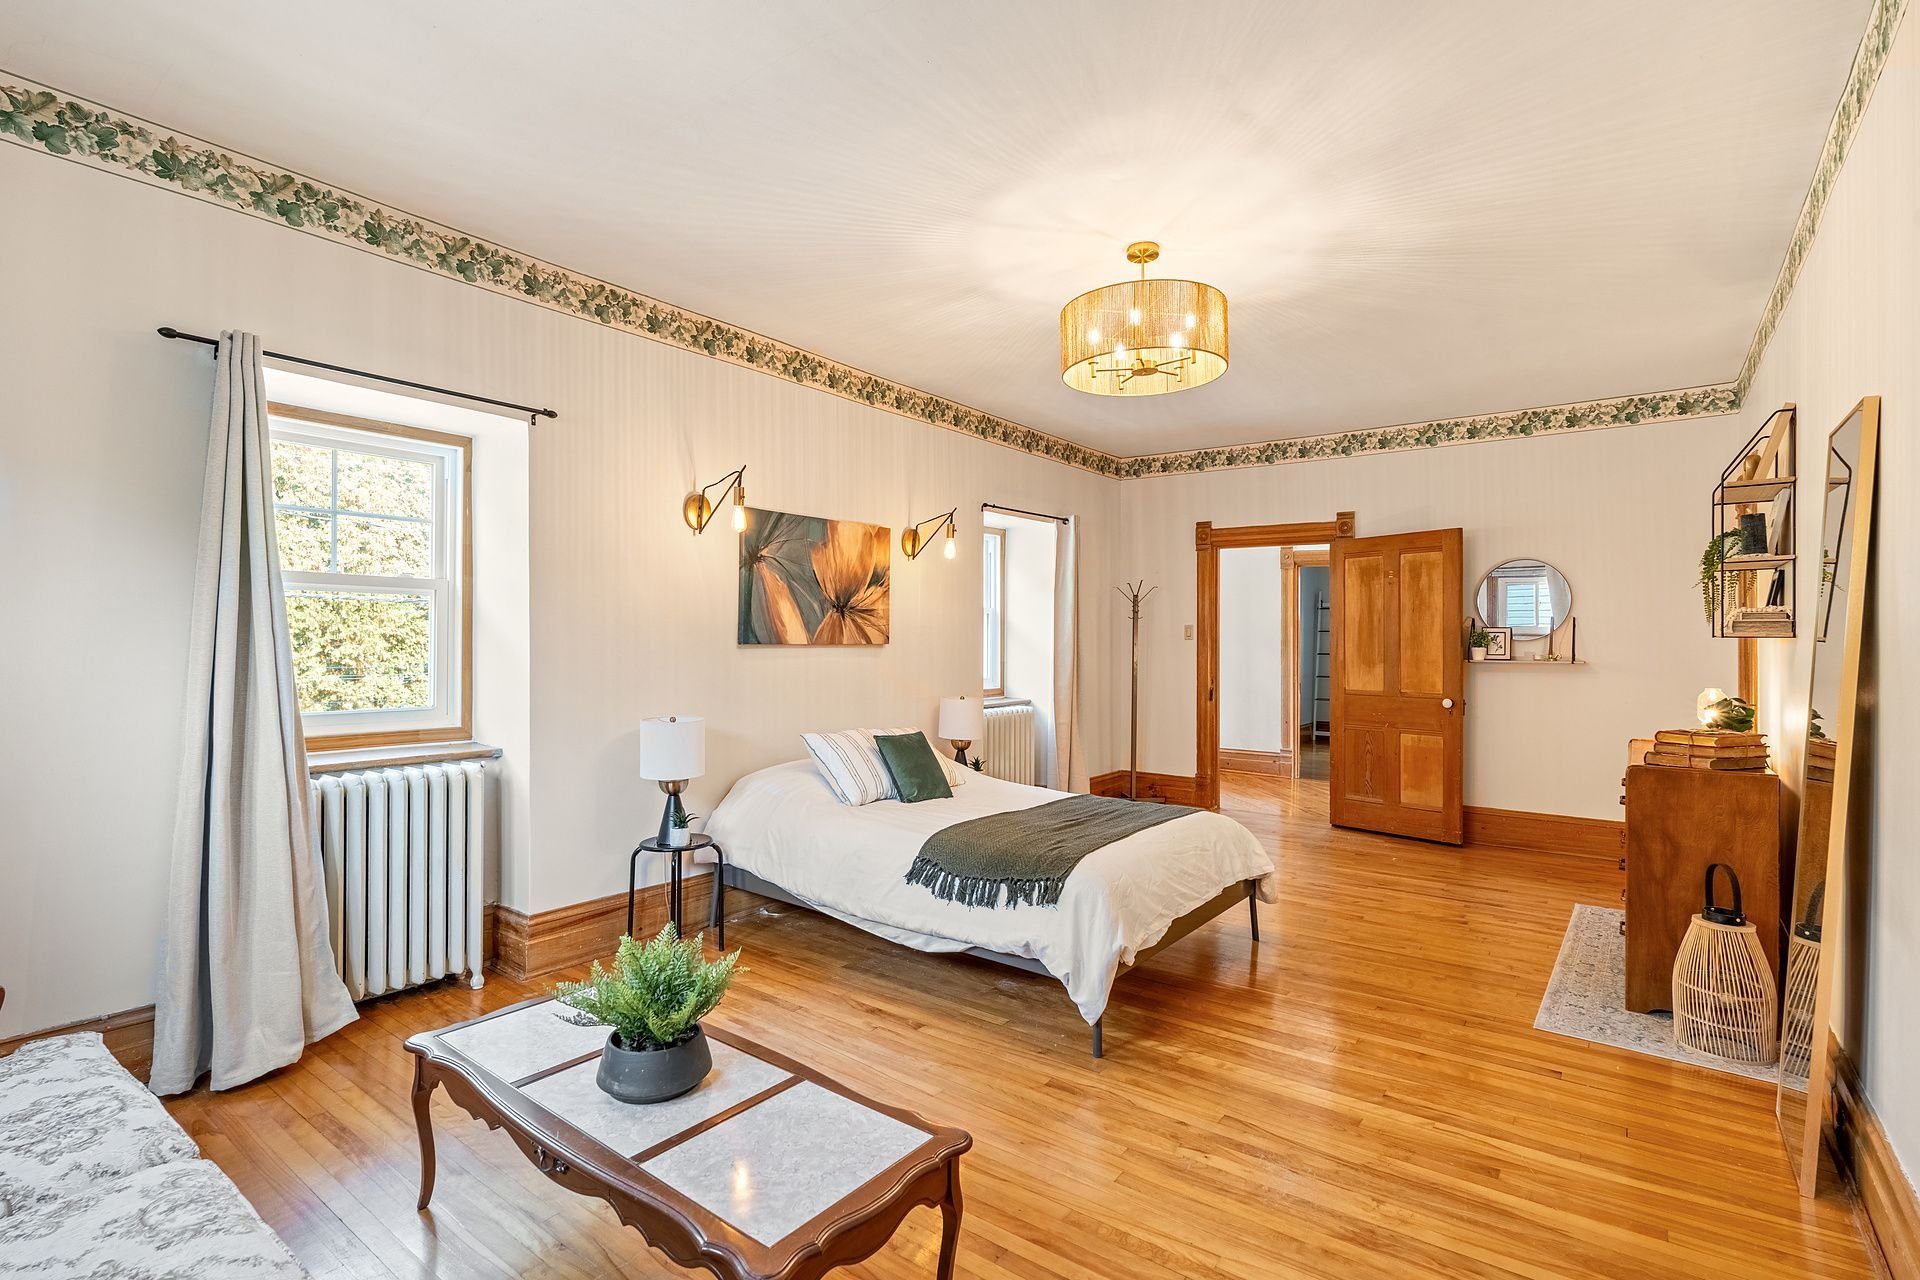 Bathroom
 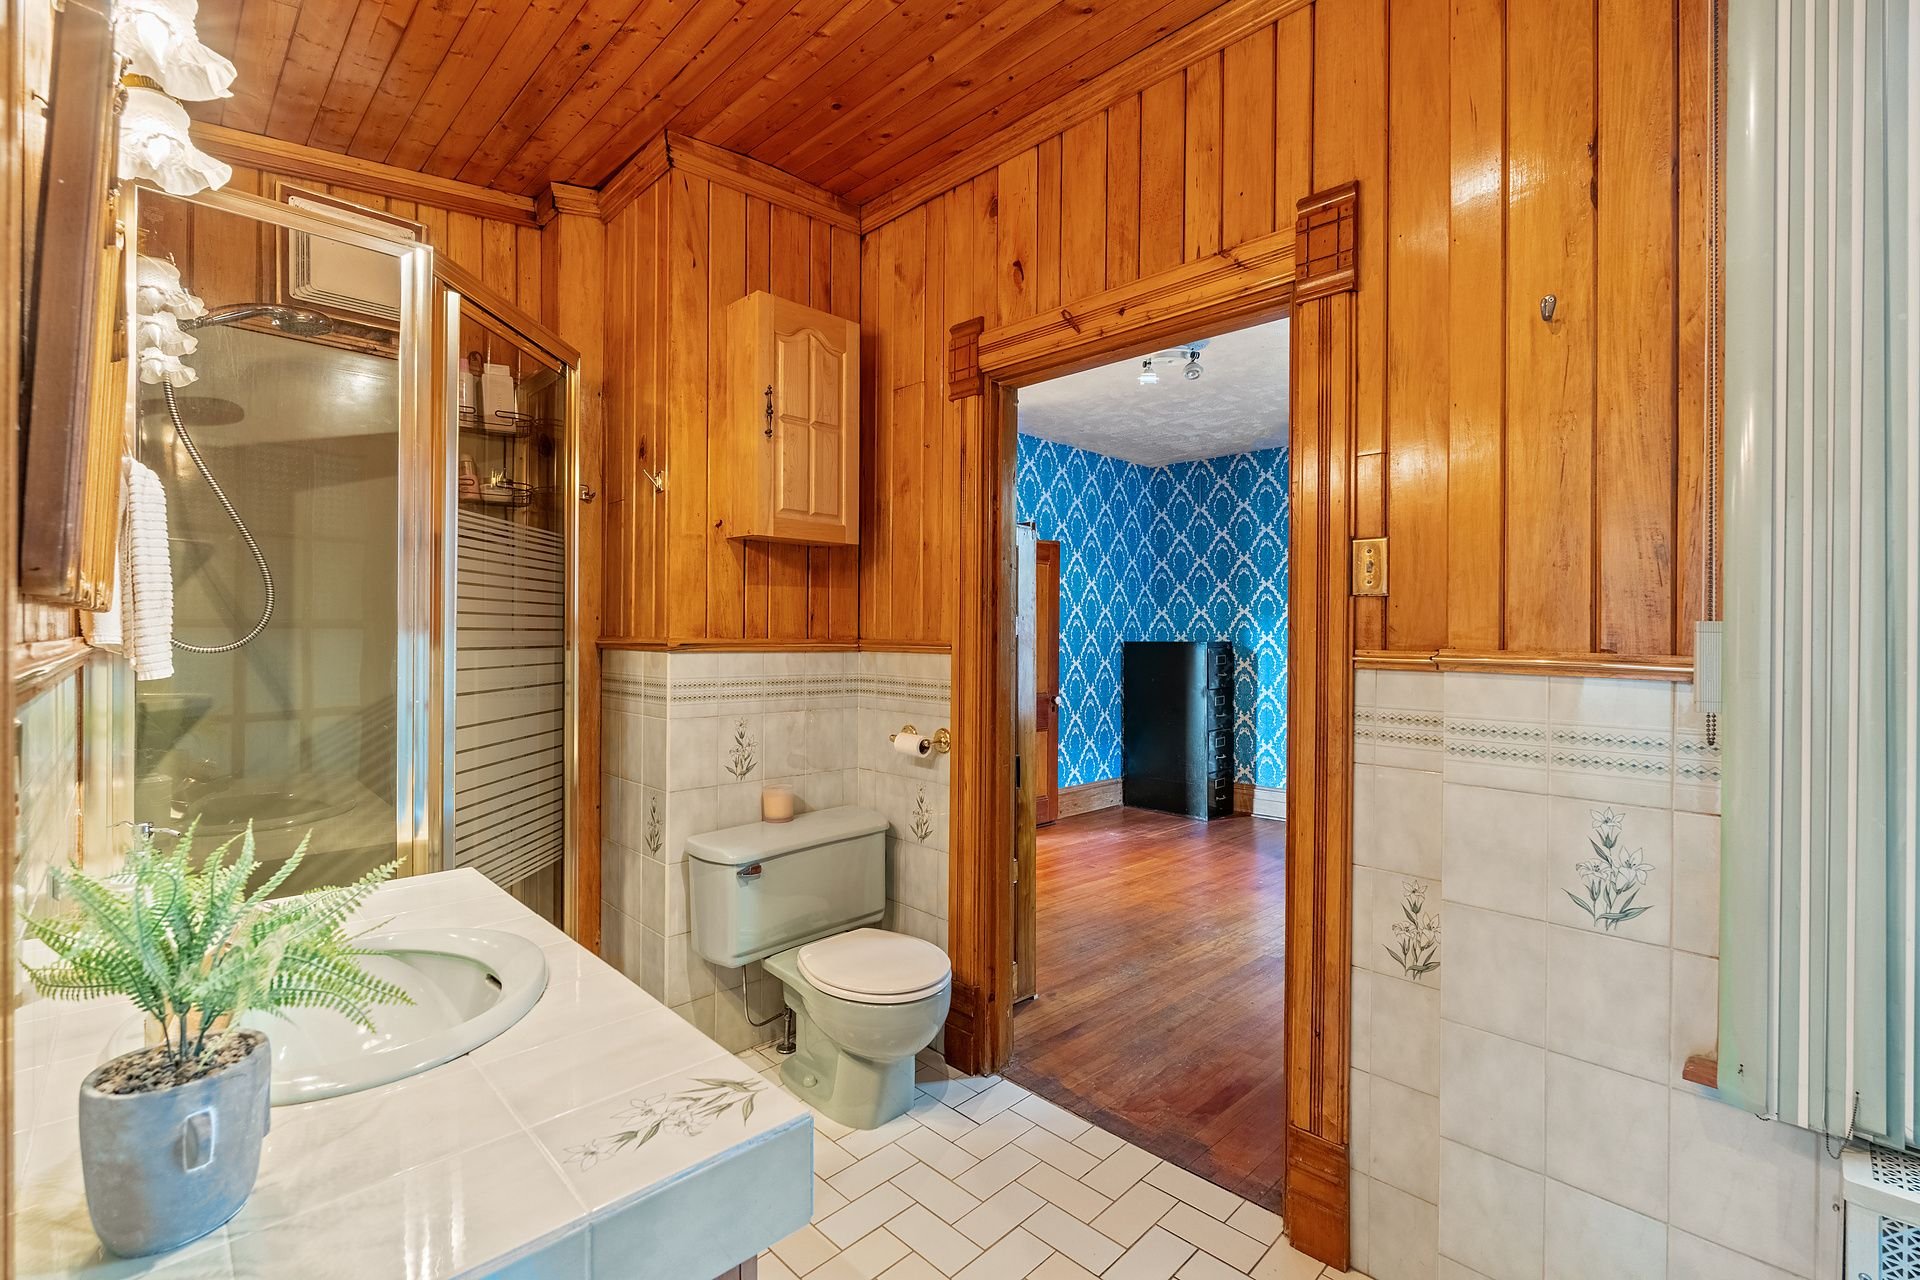 Bathroom
 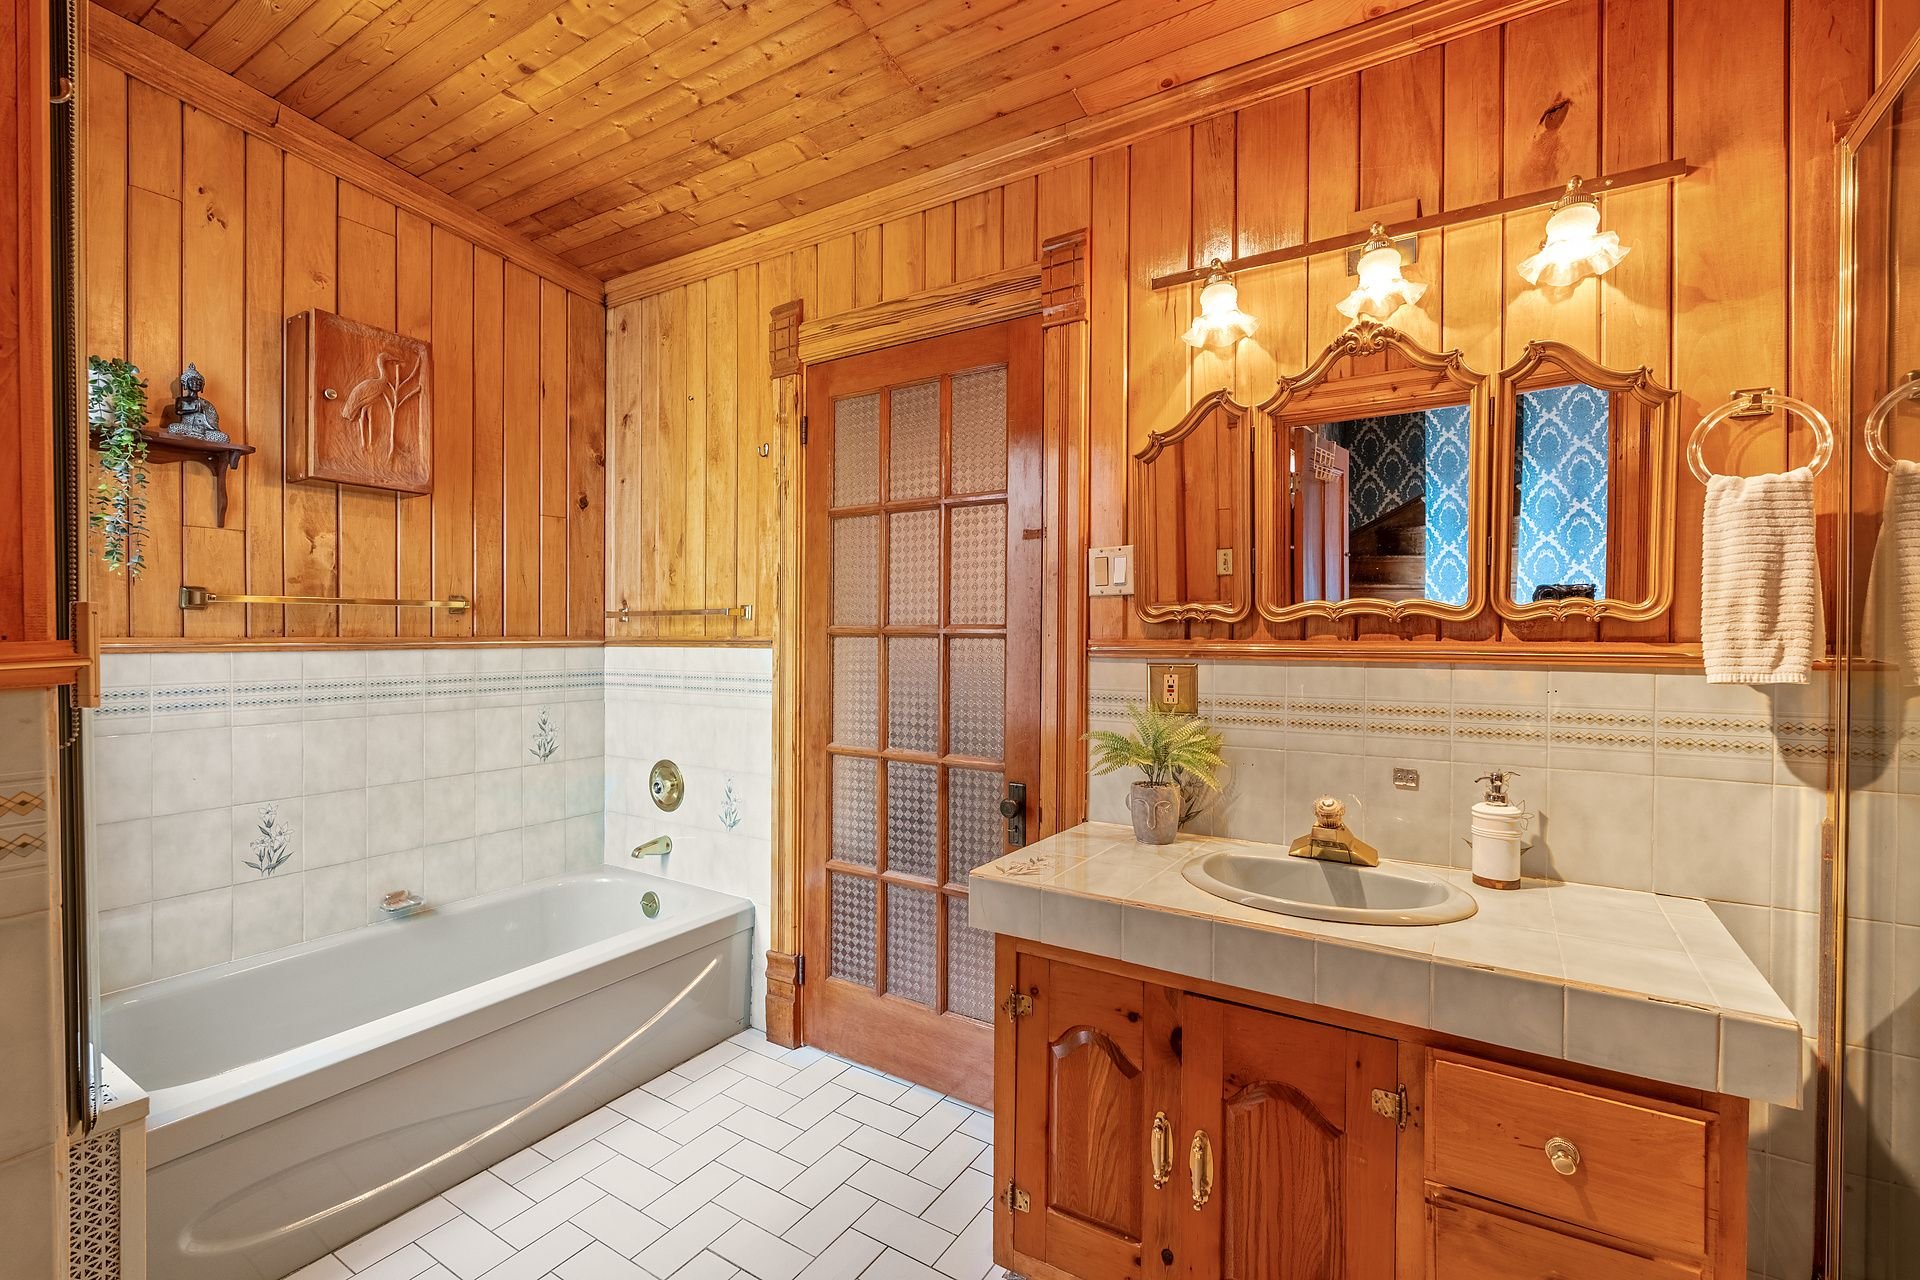 Bedroom
 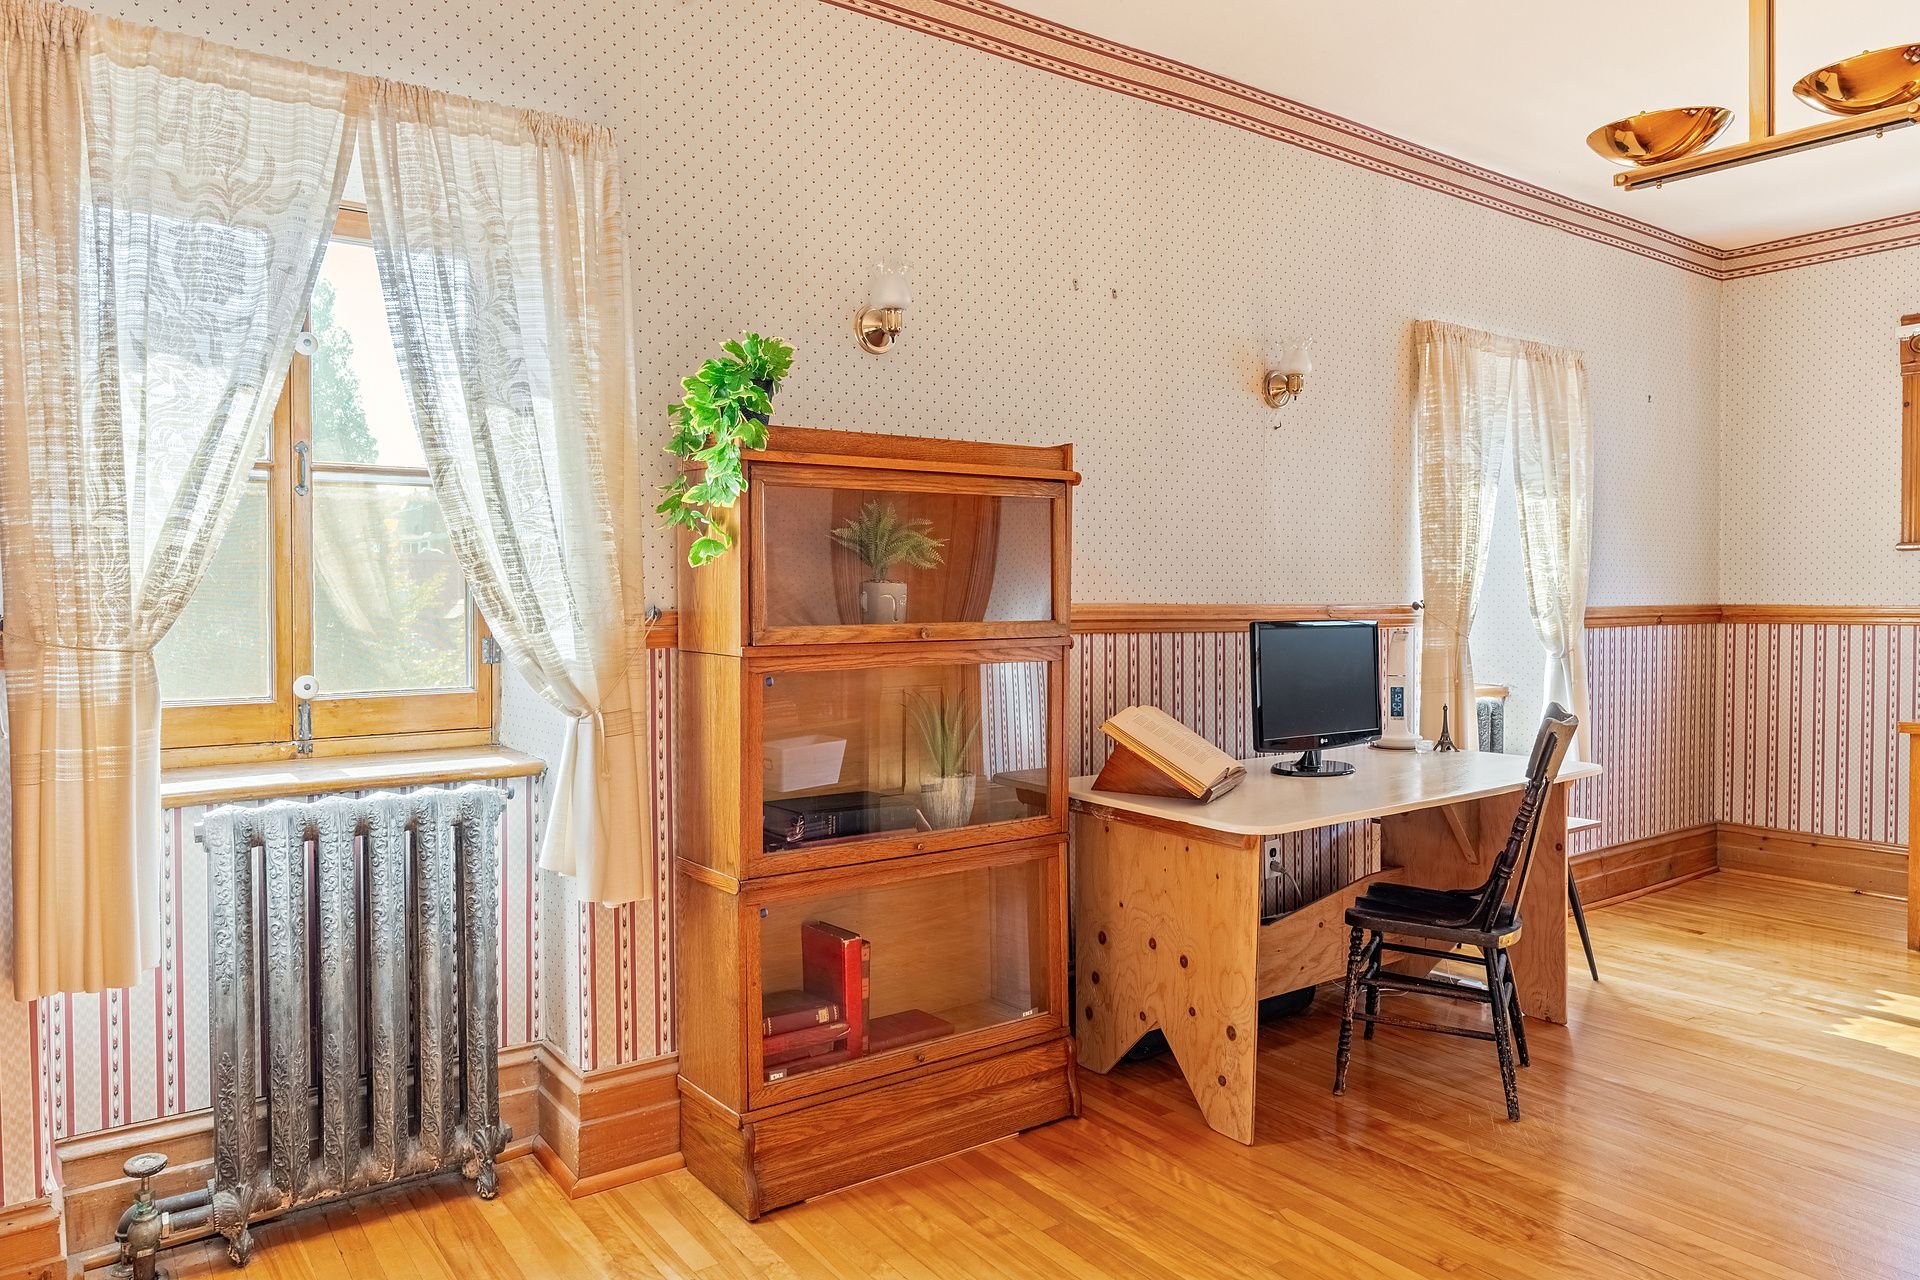 Bedroom
 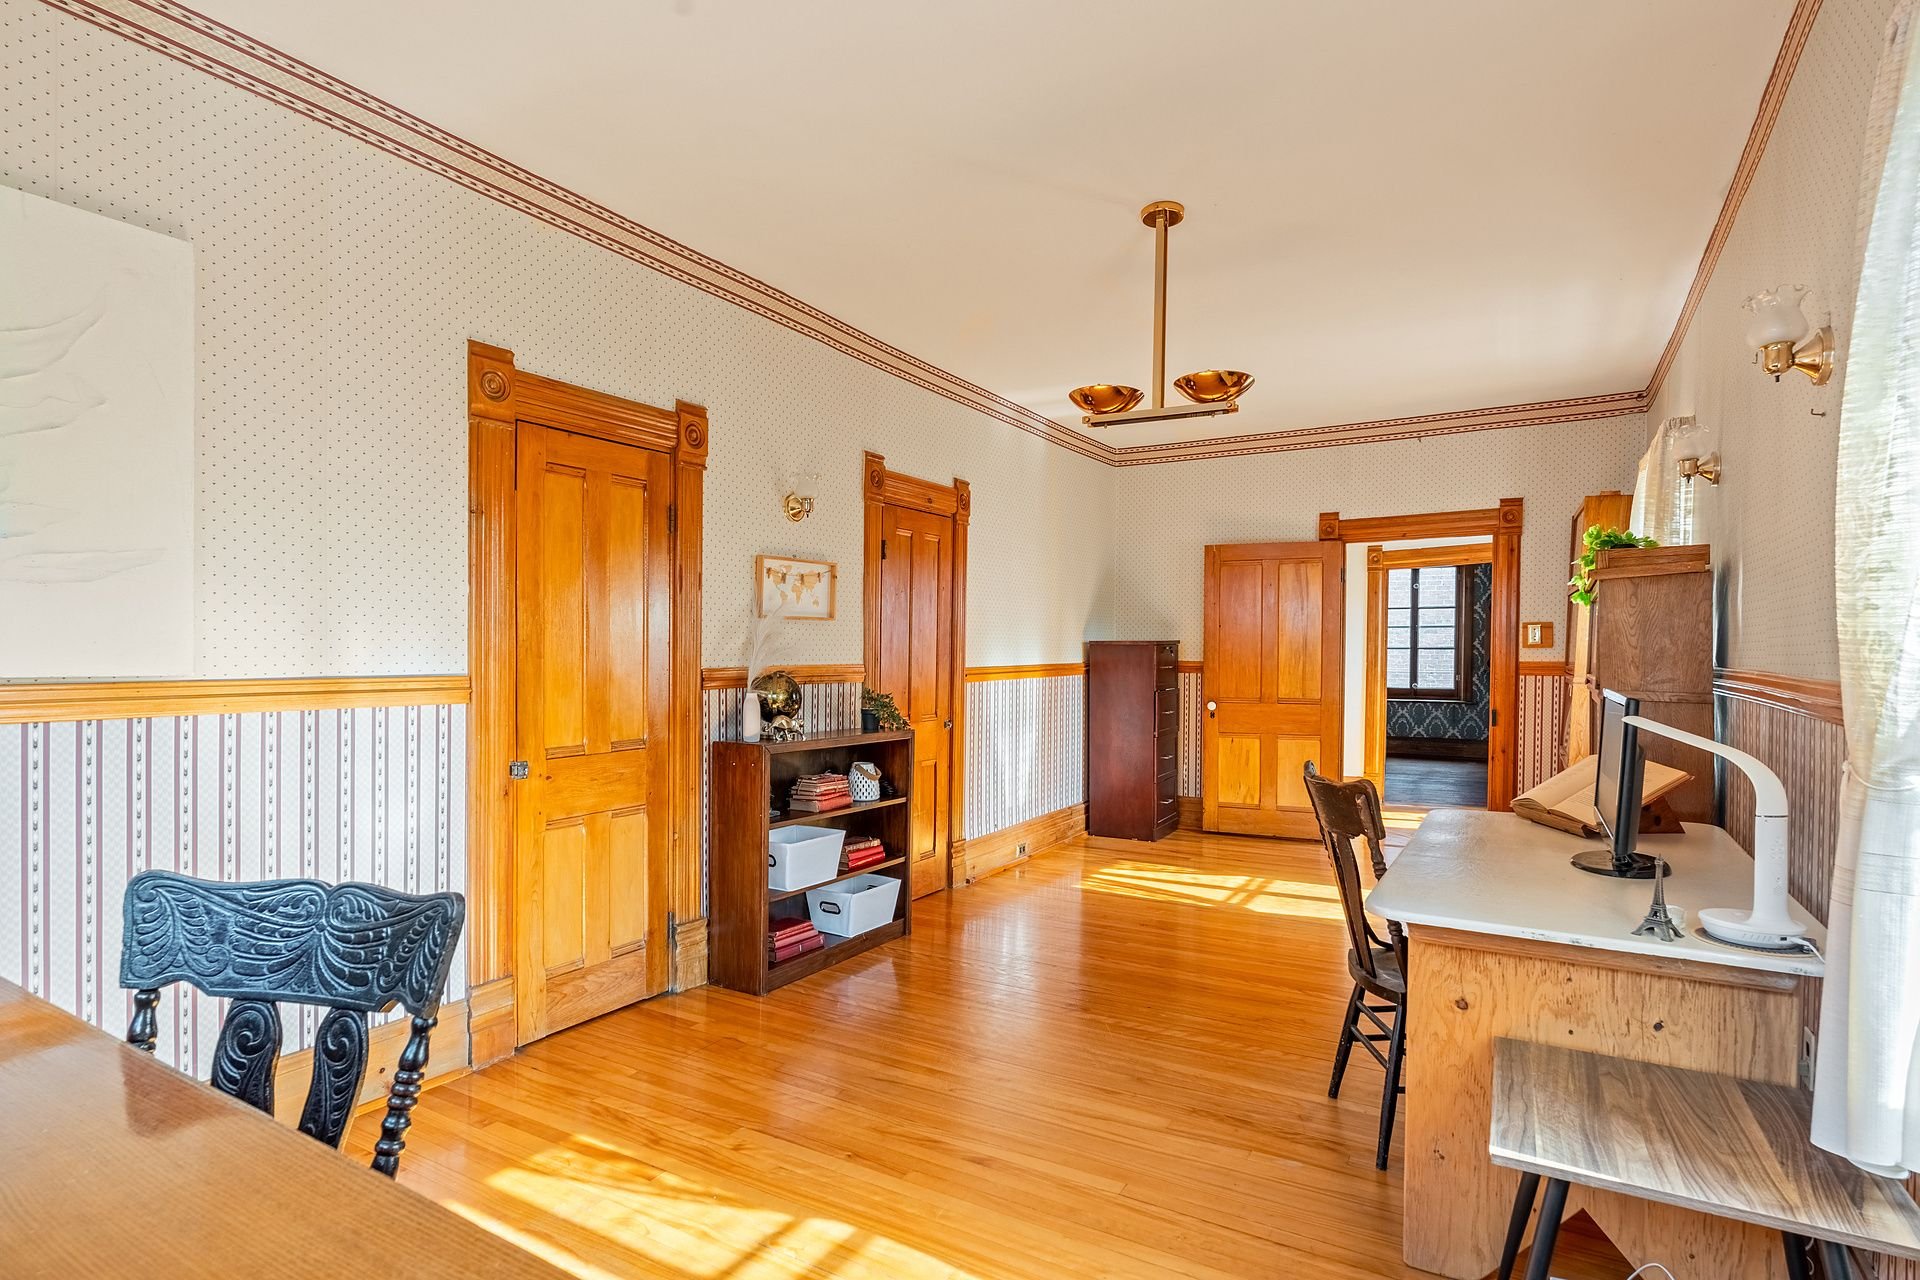 Bedroom
 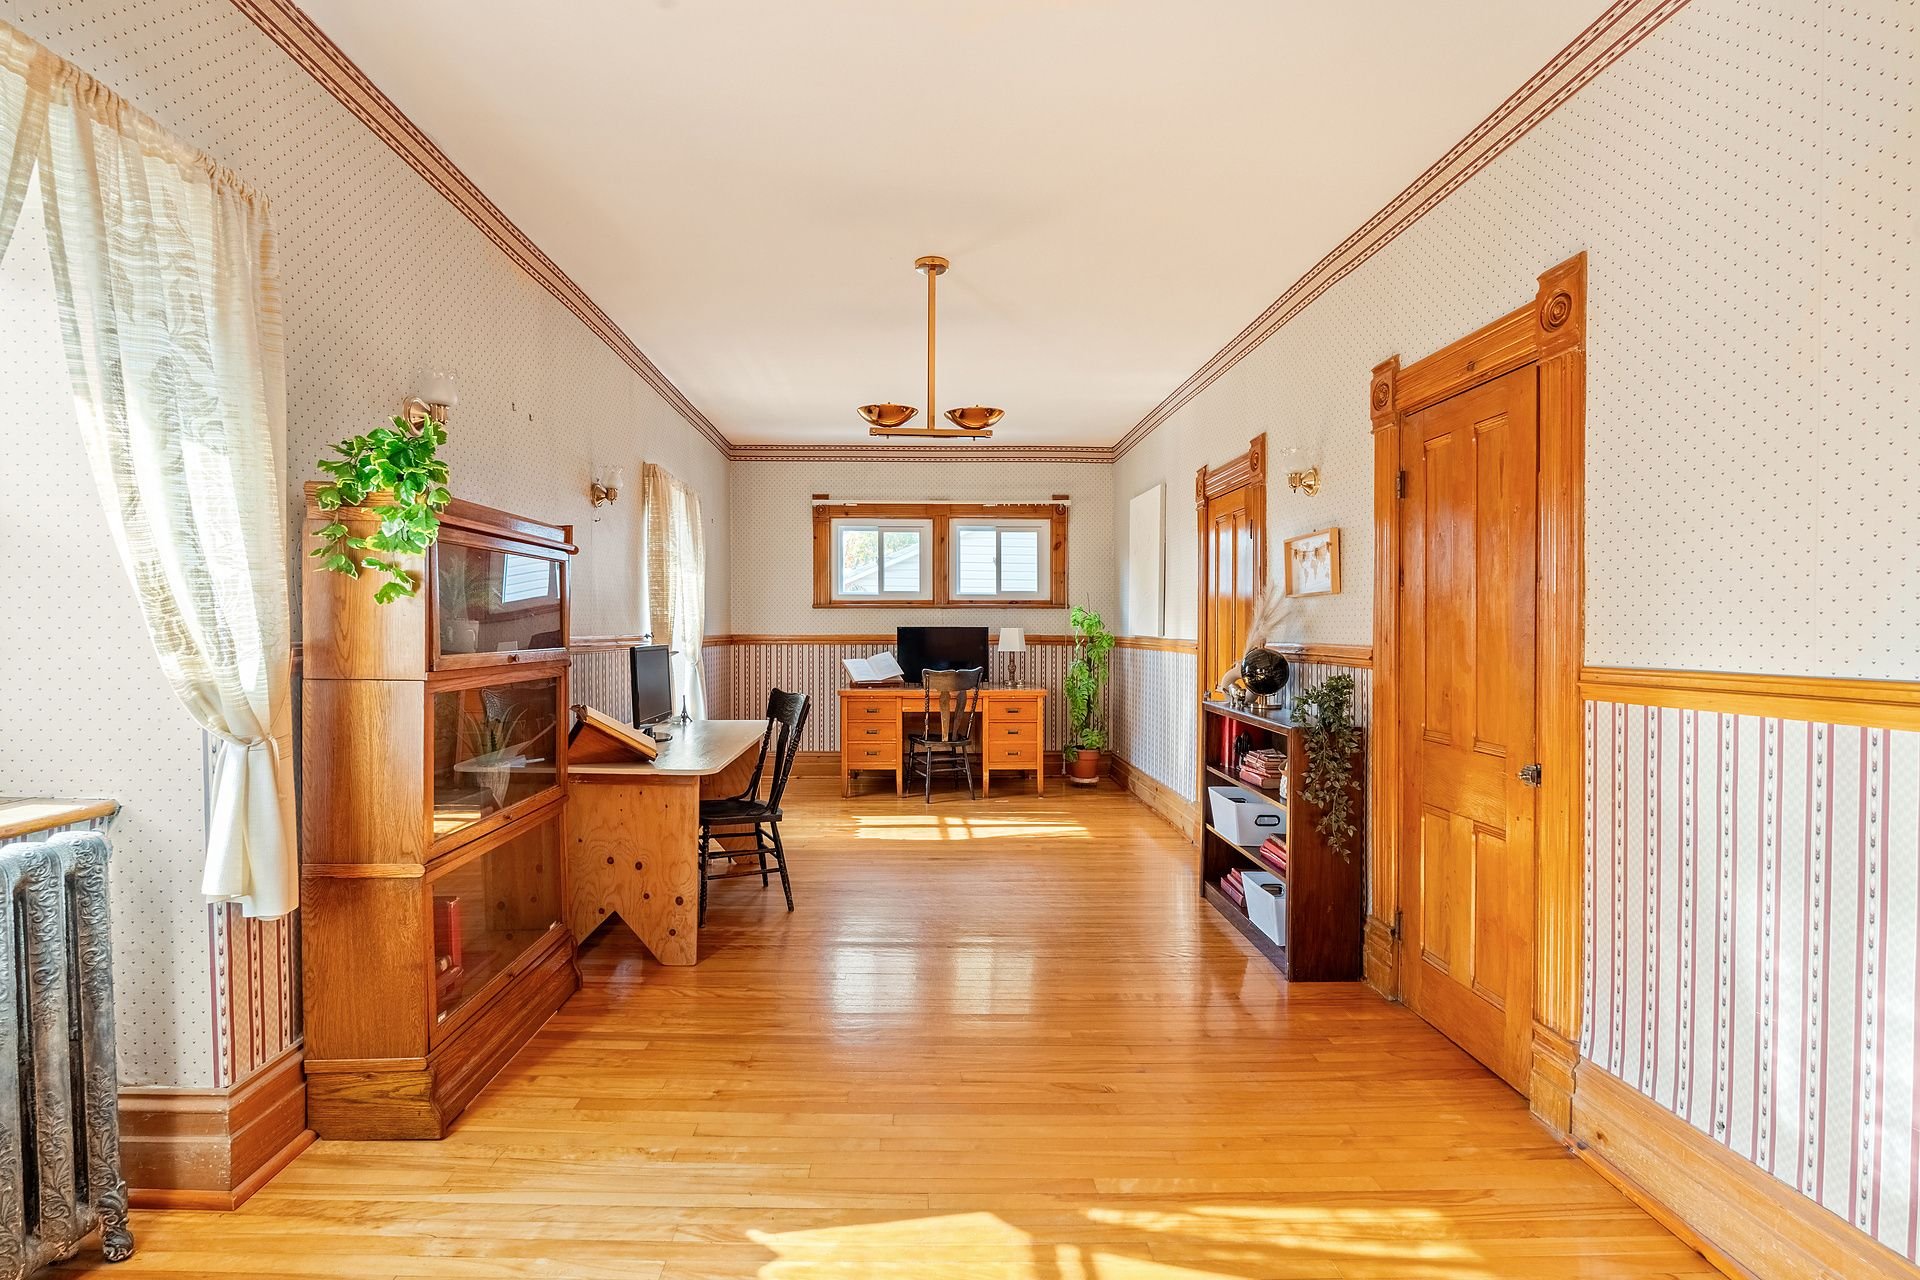 Bedroom
 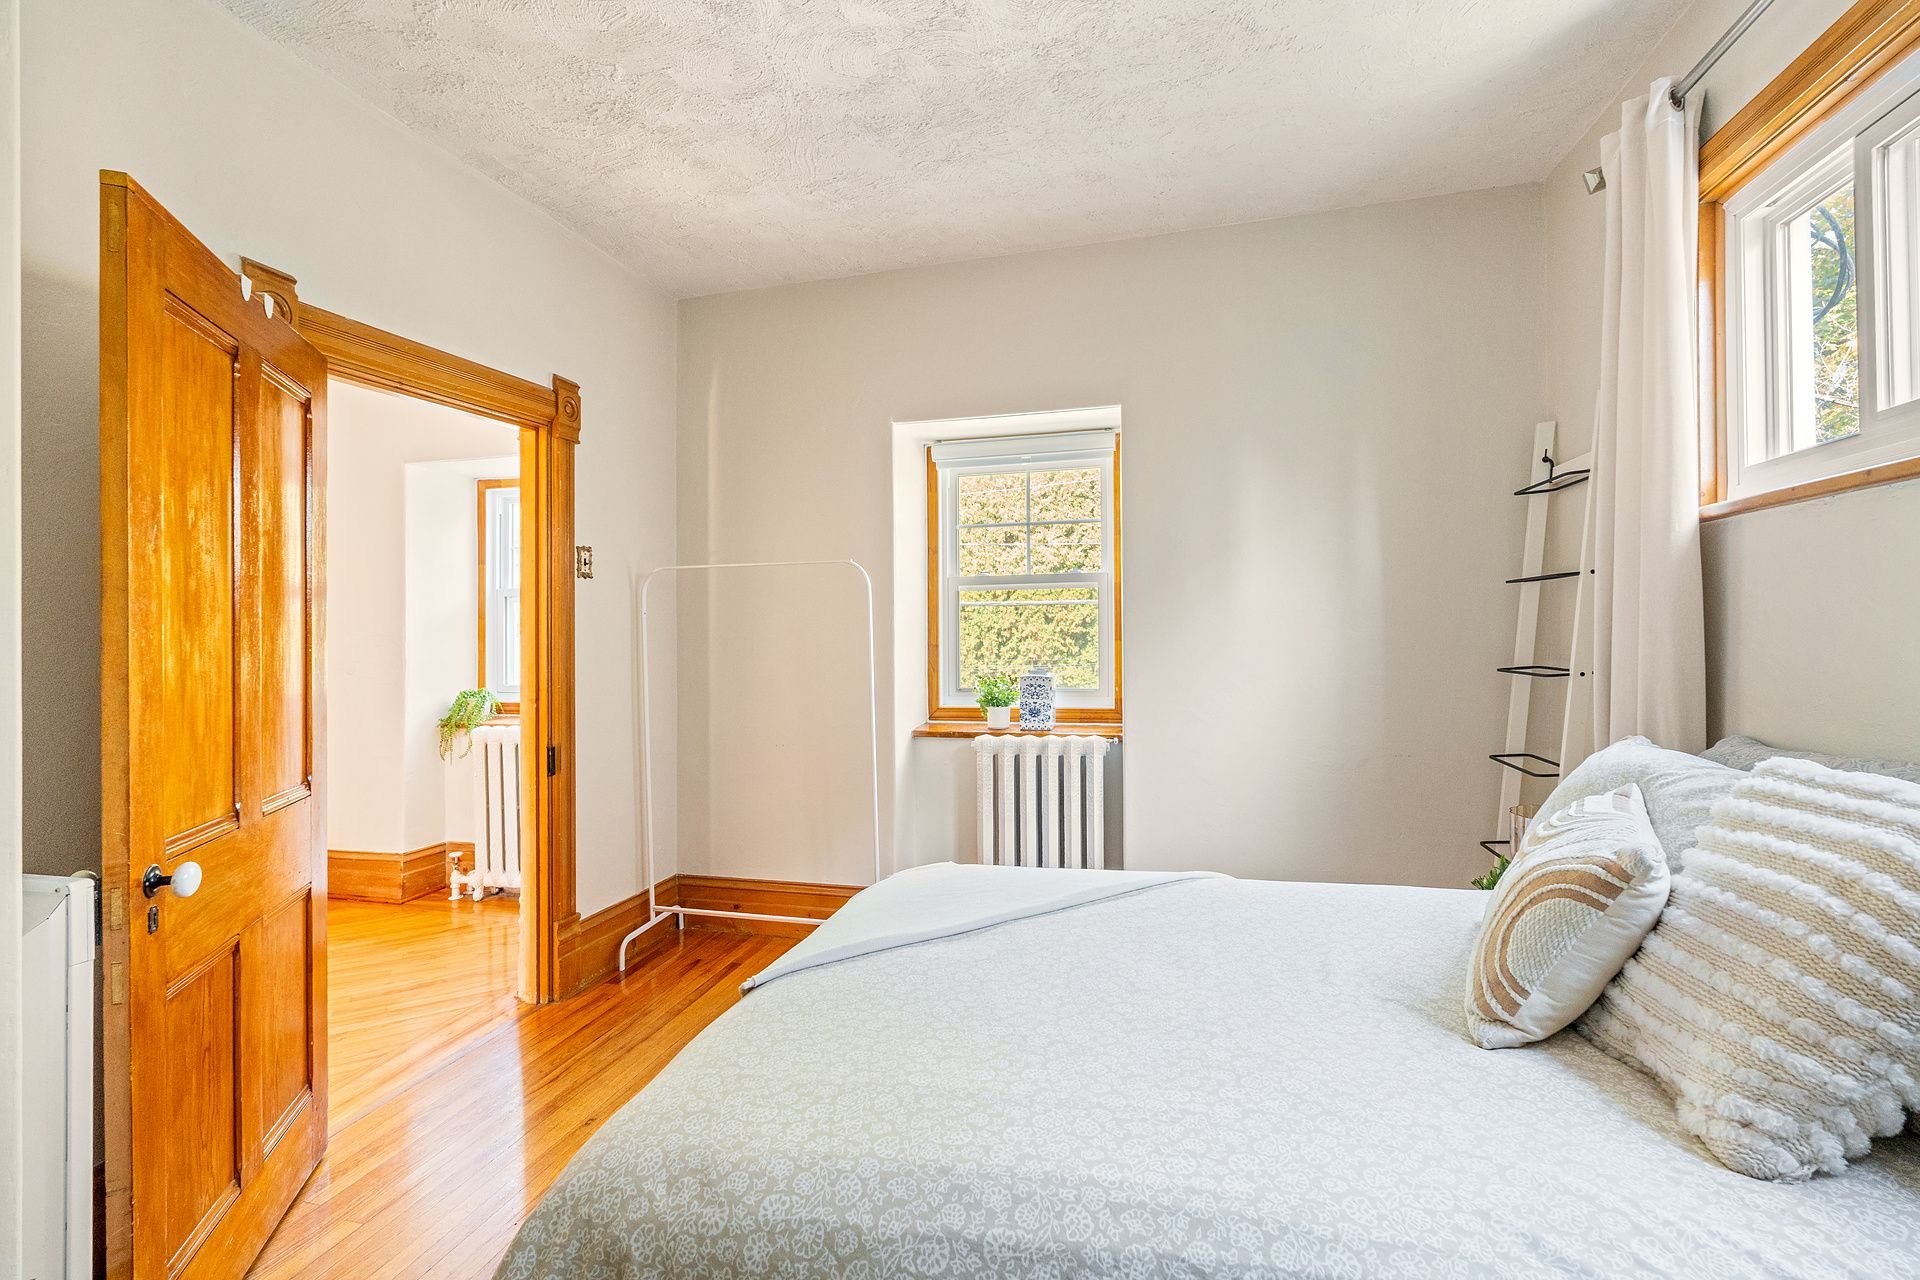 Bedroom
 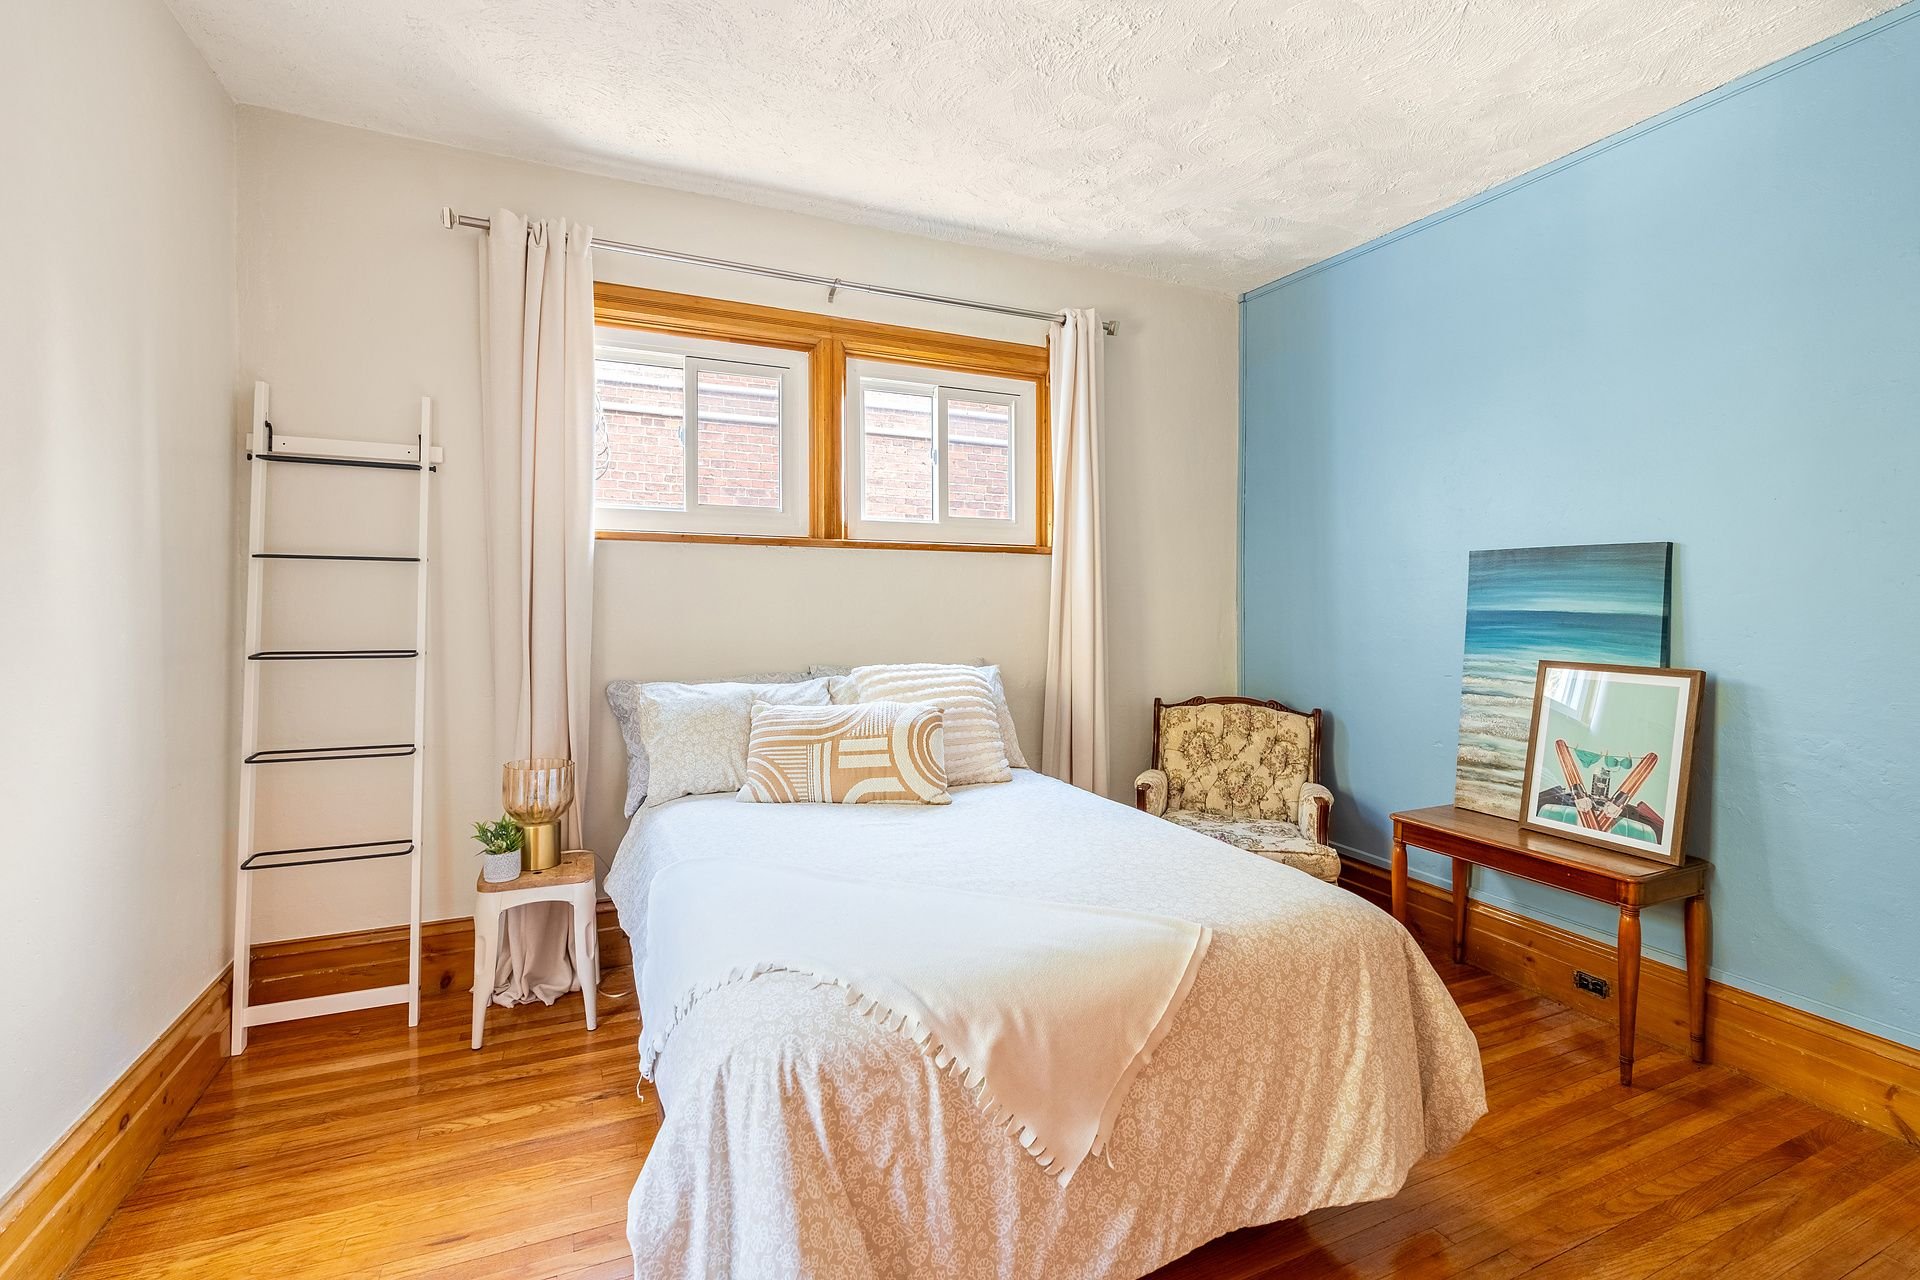 Bedroom
 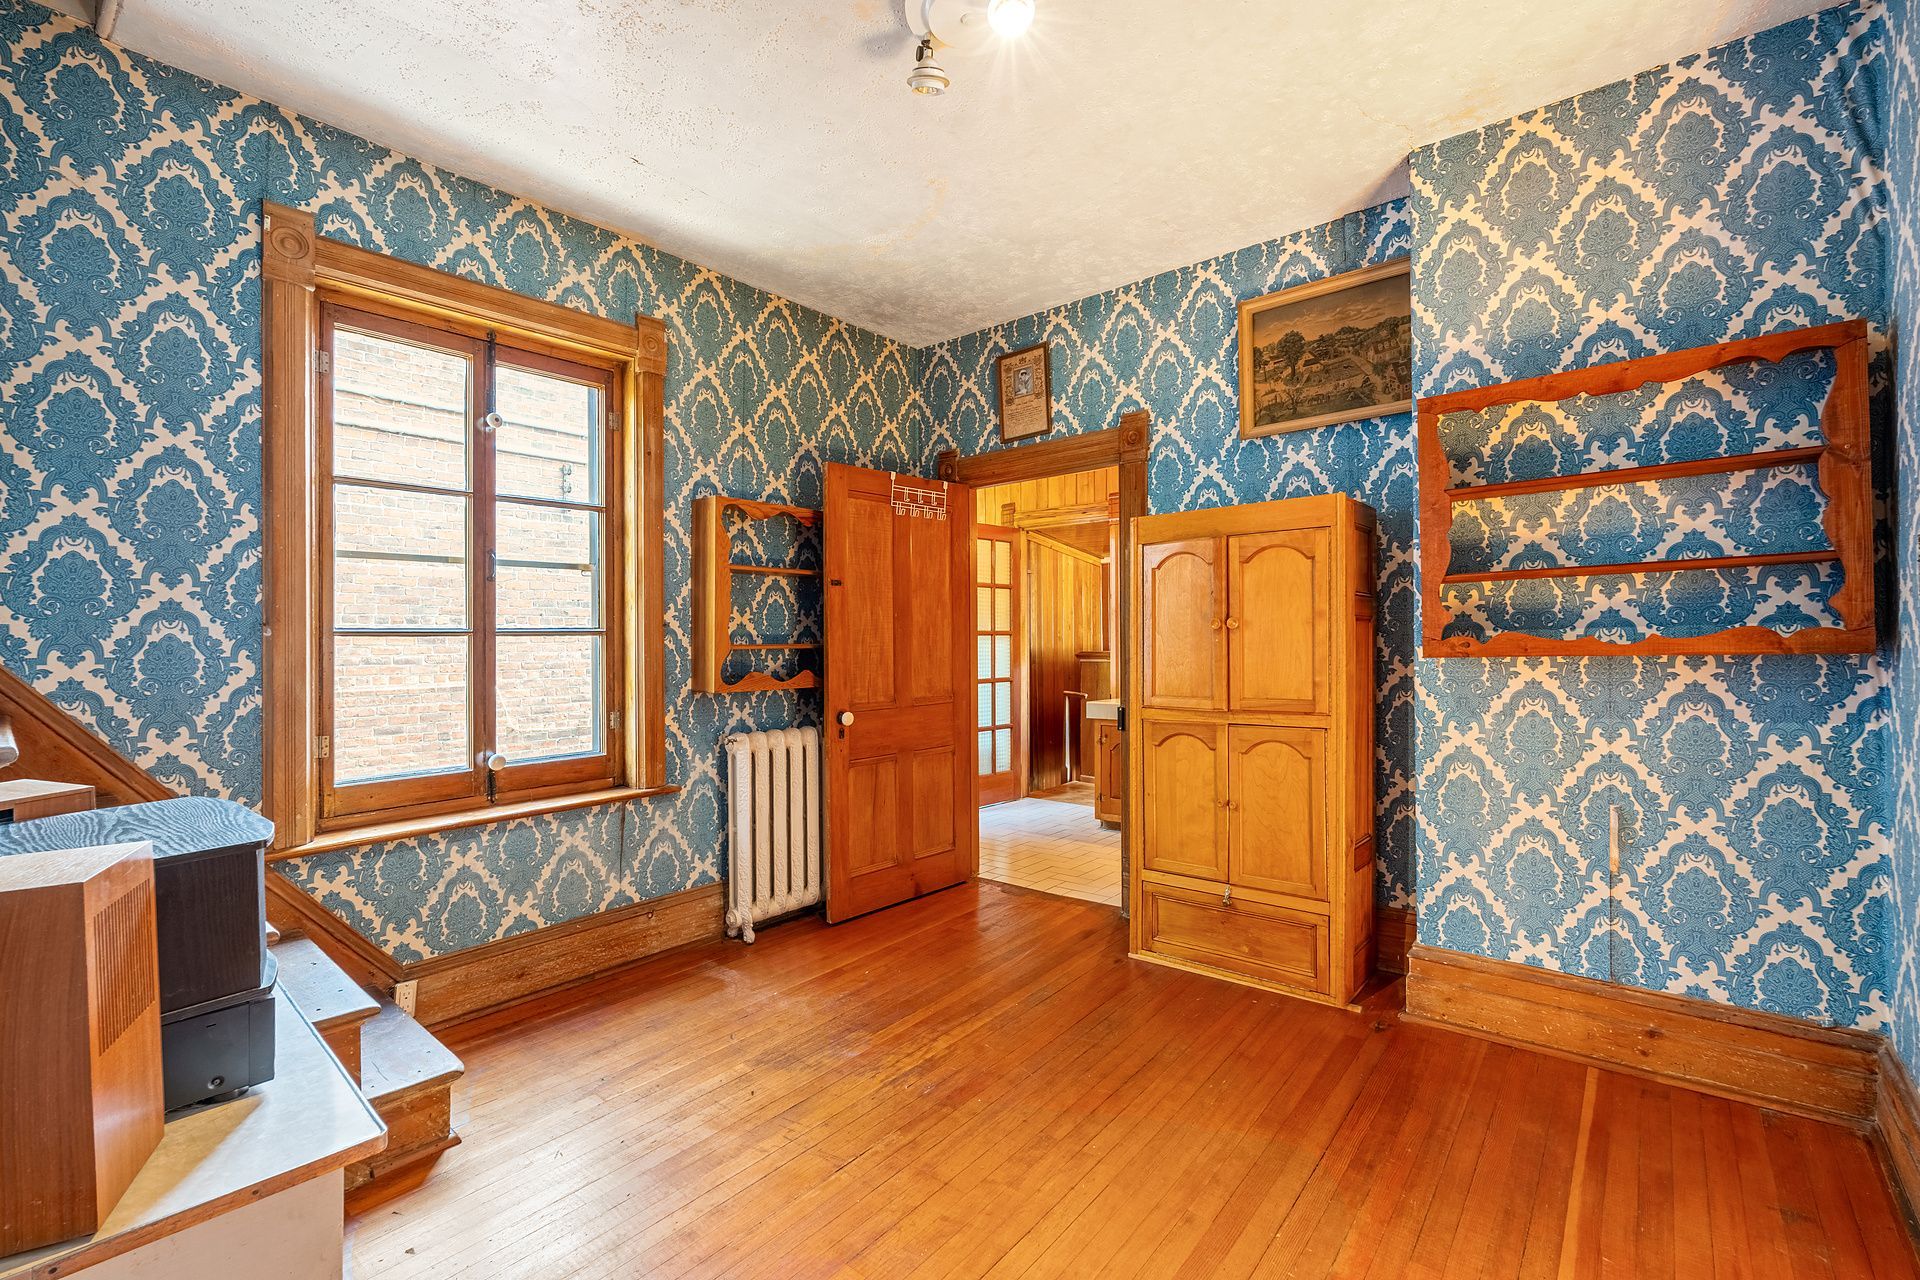 Bedroom
 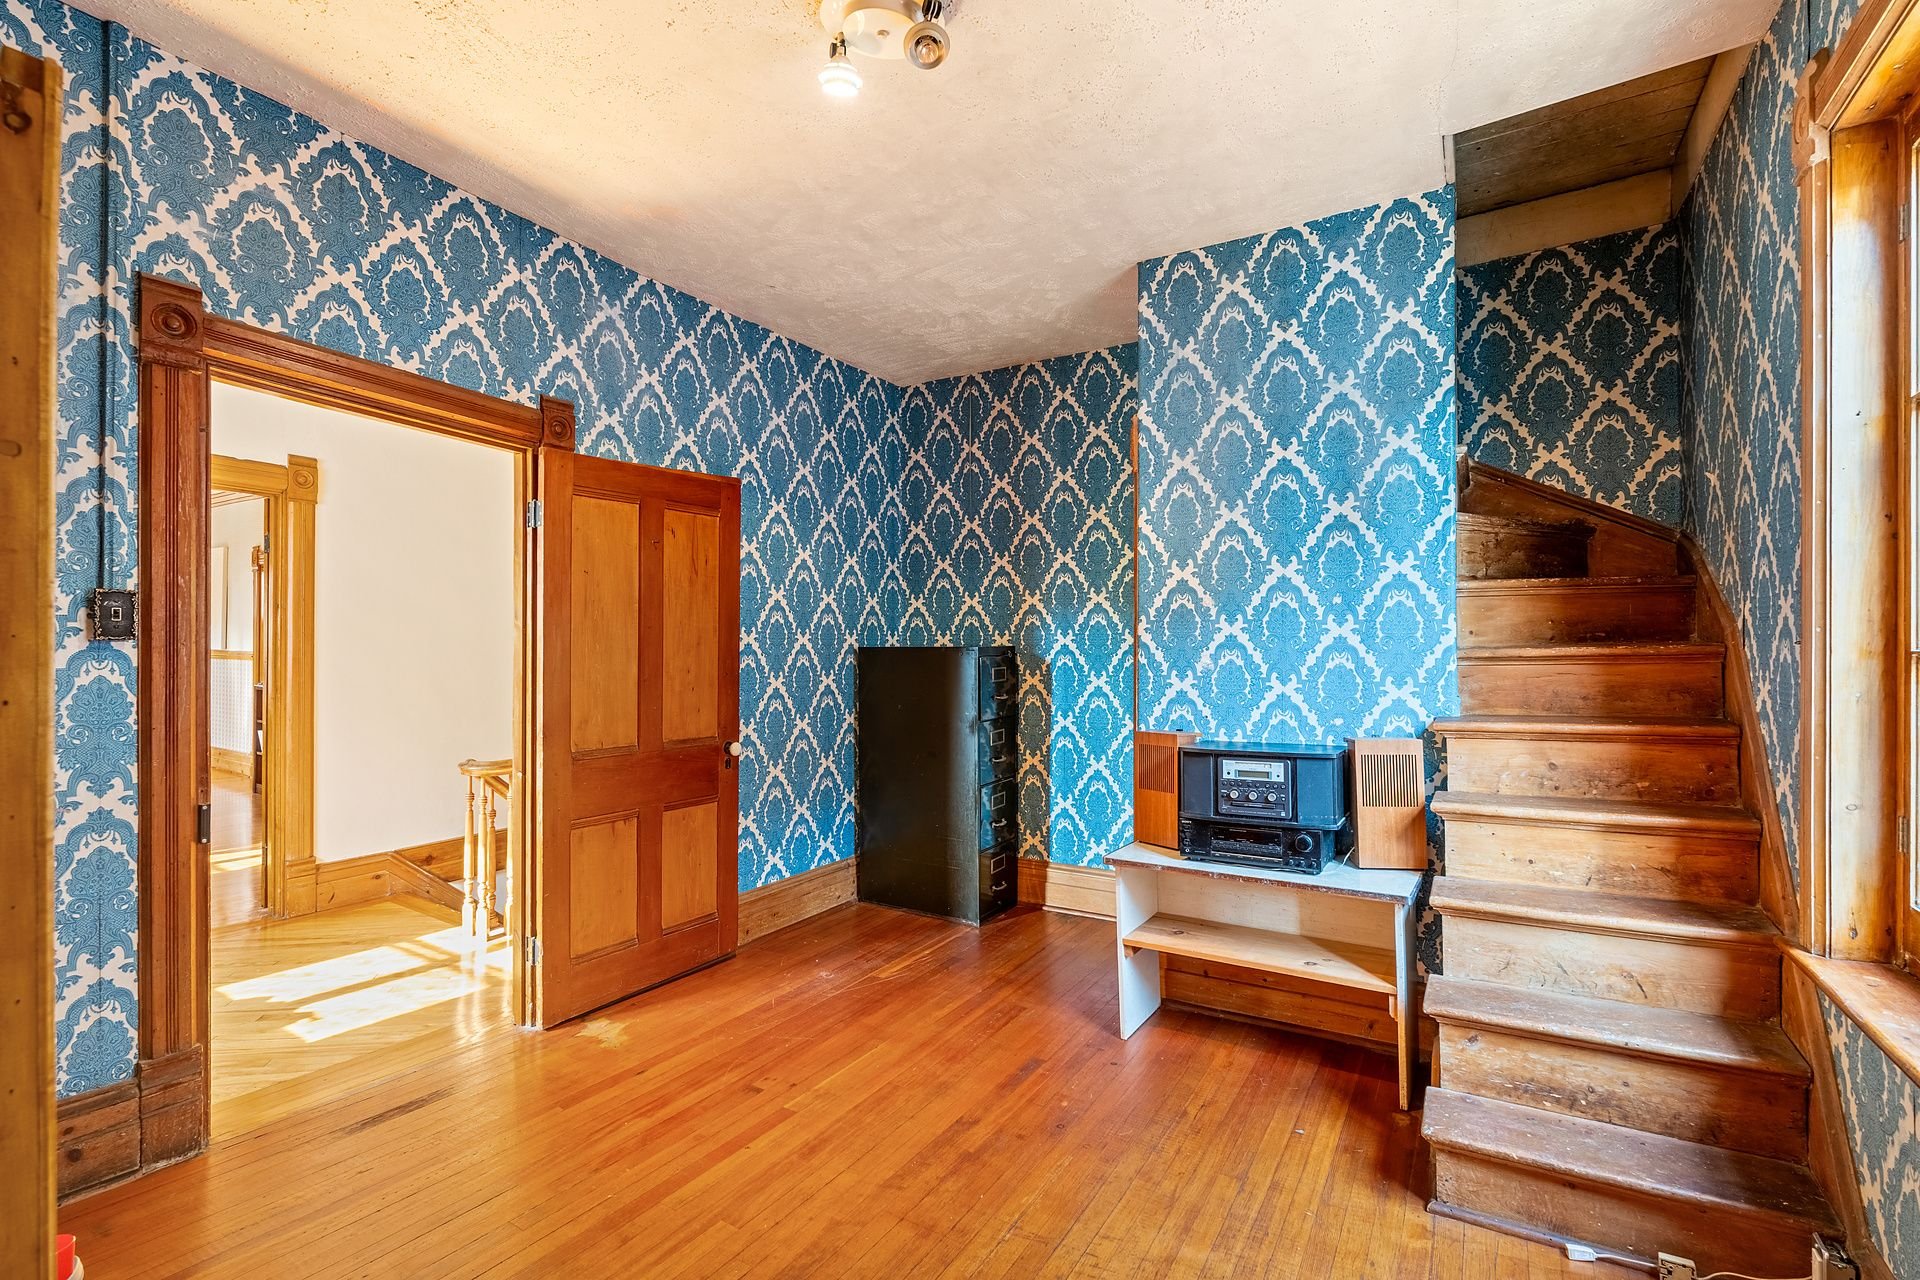 Laundry room
 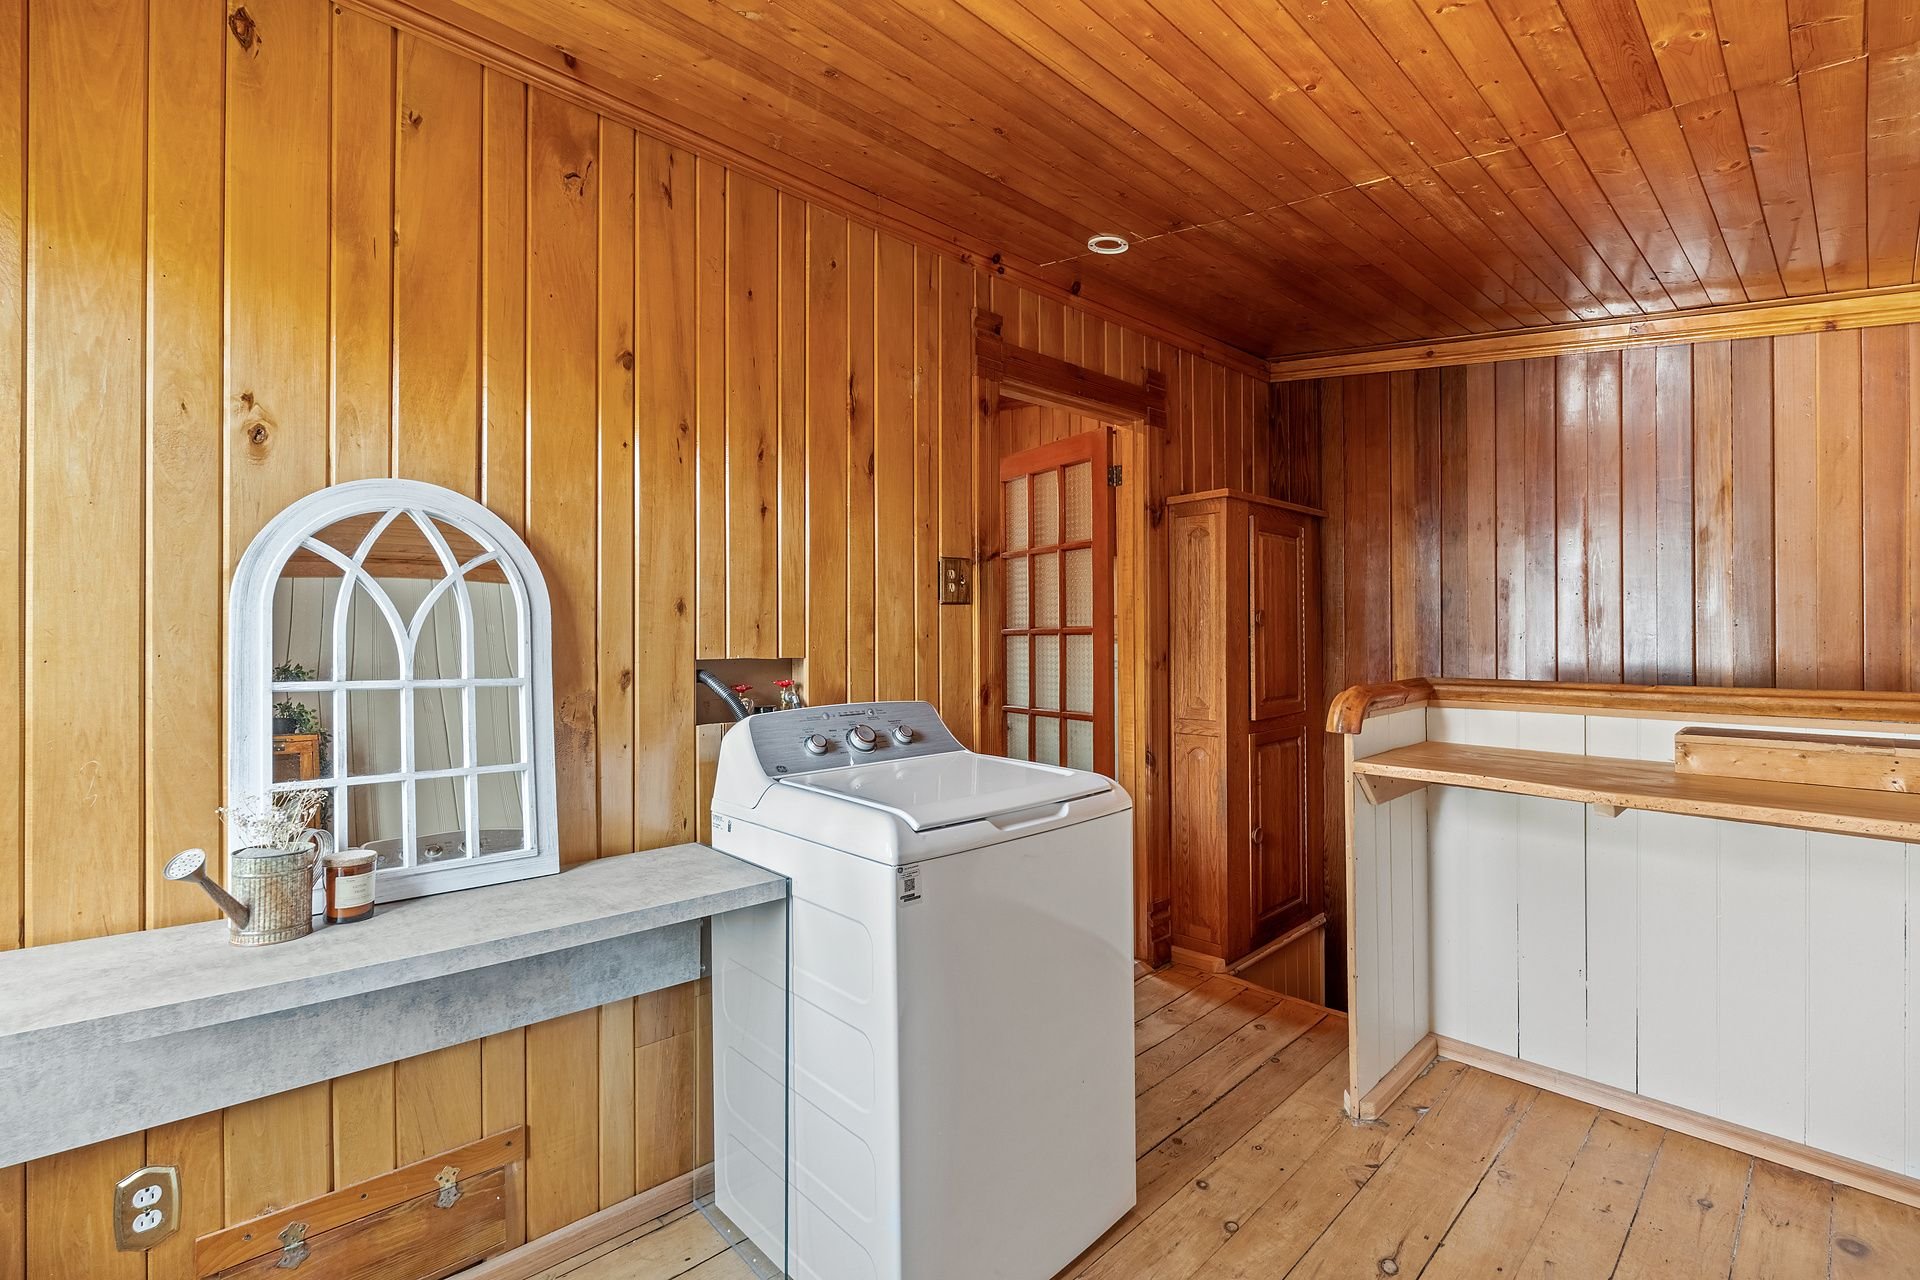 Laundry room
 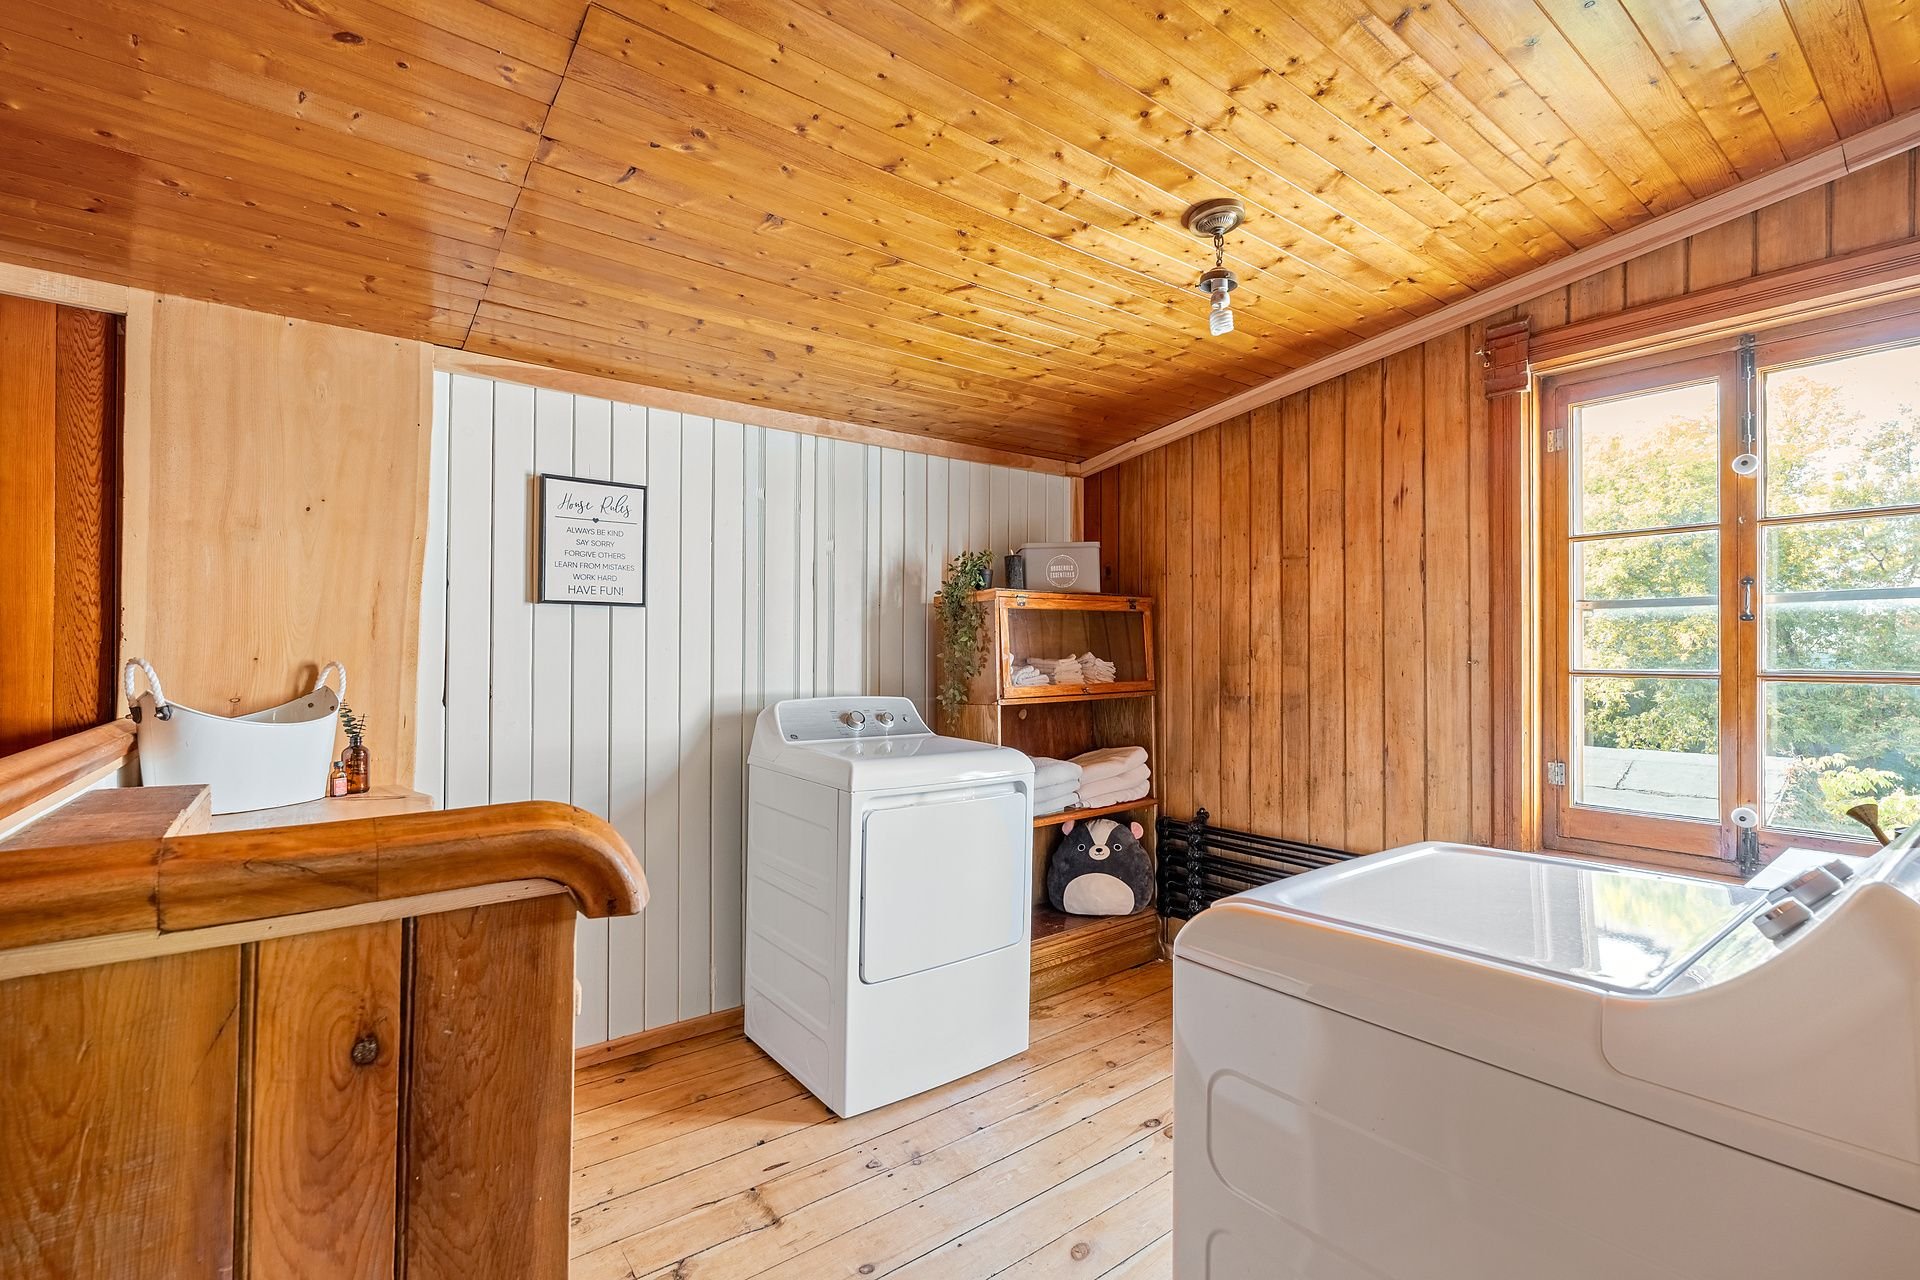 Basement
 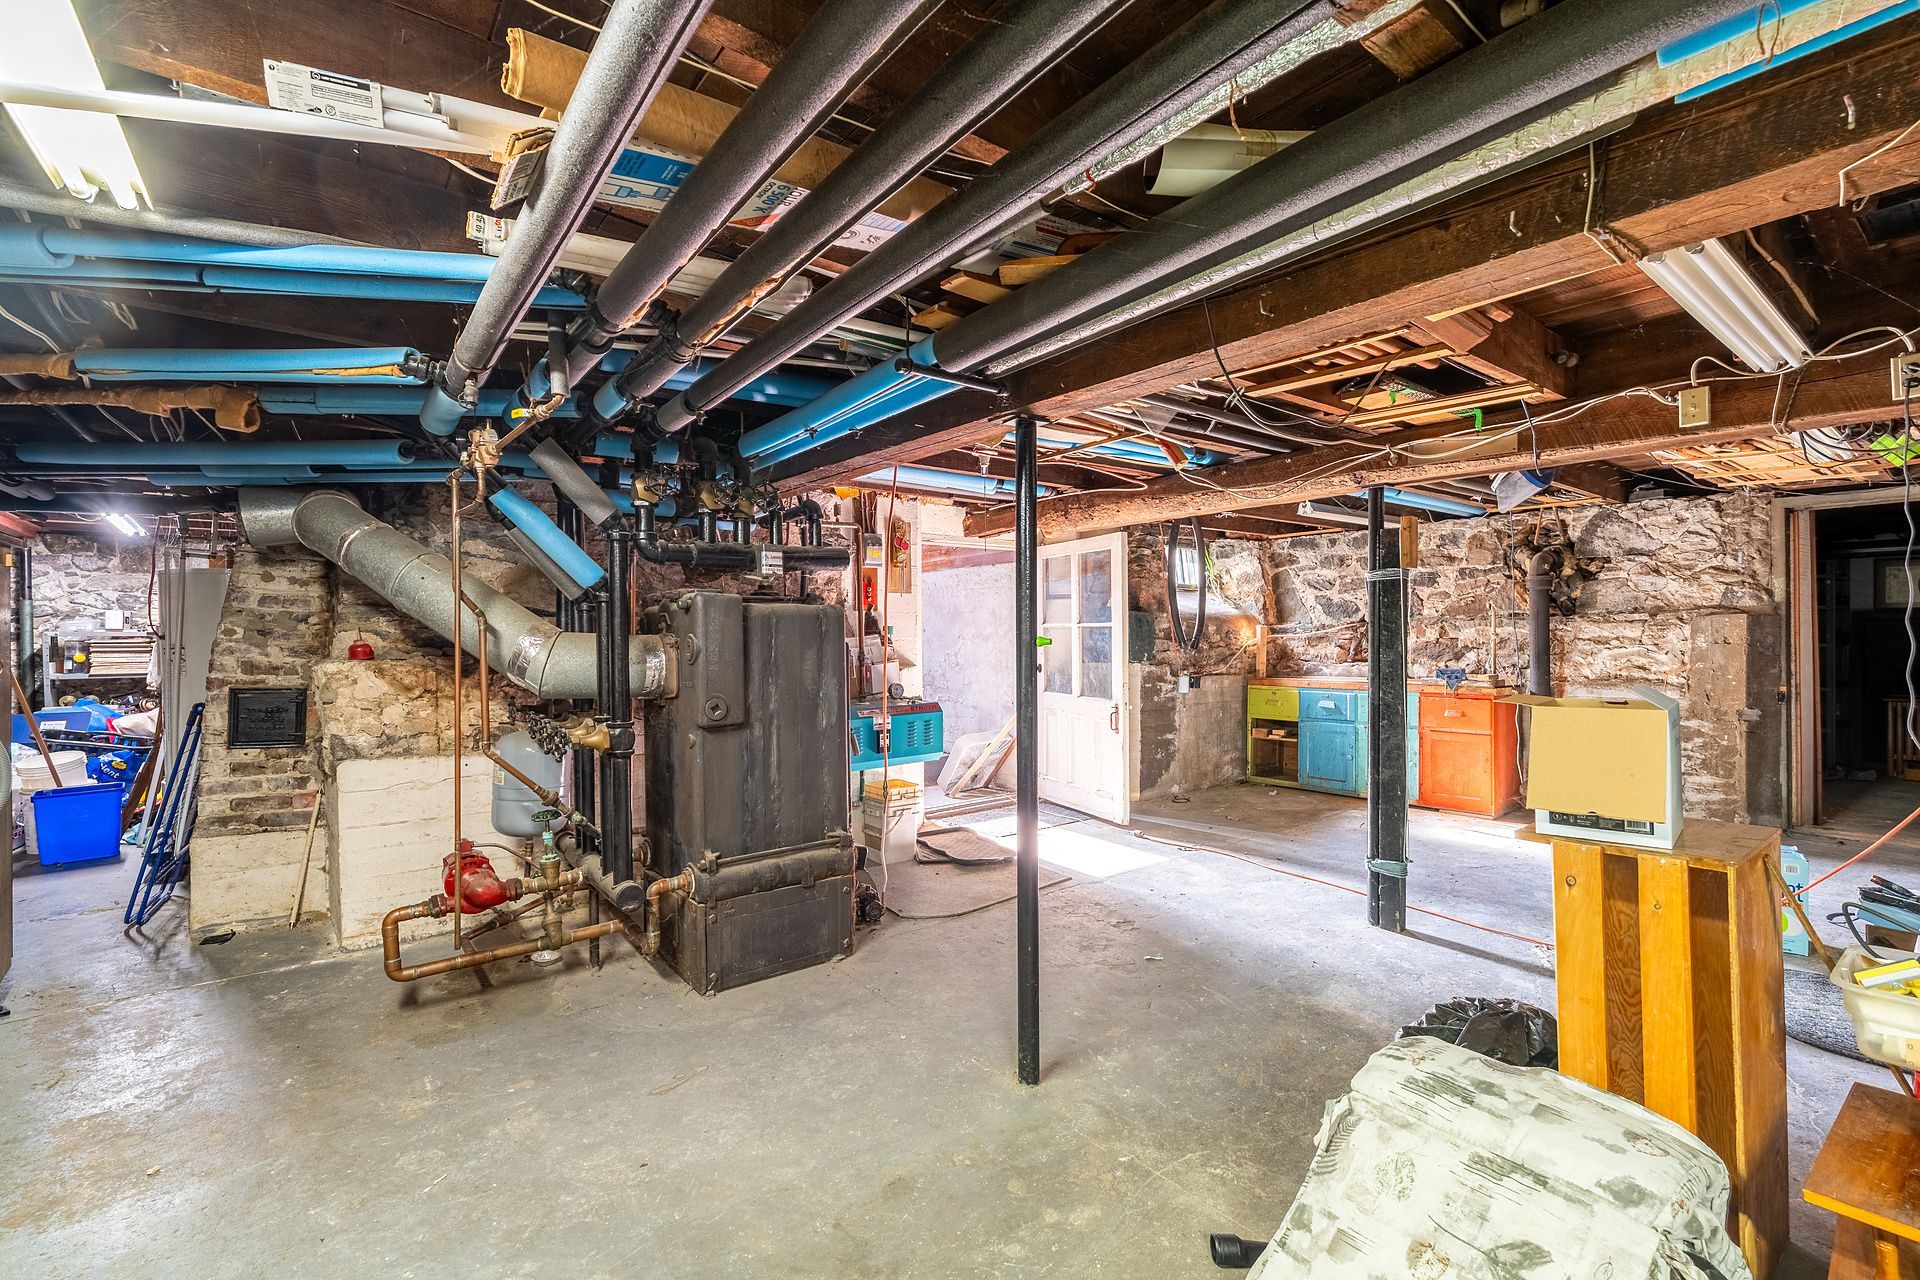 Solarium
 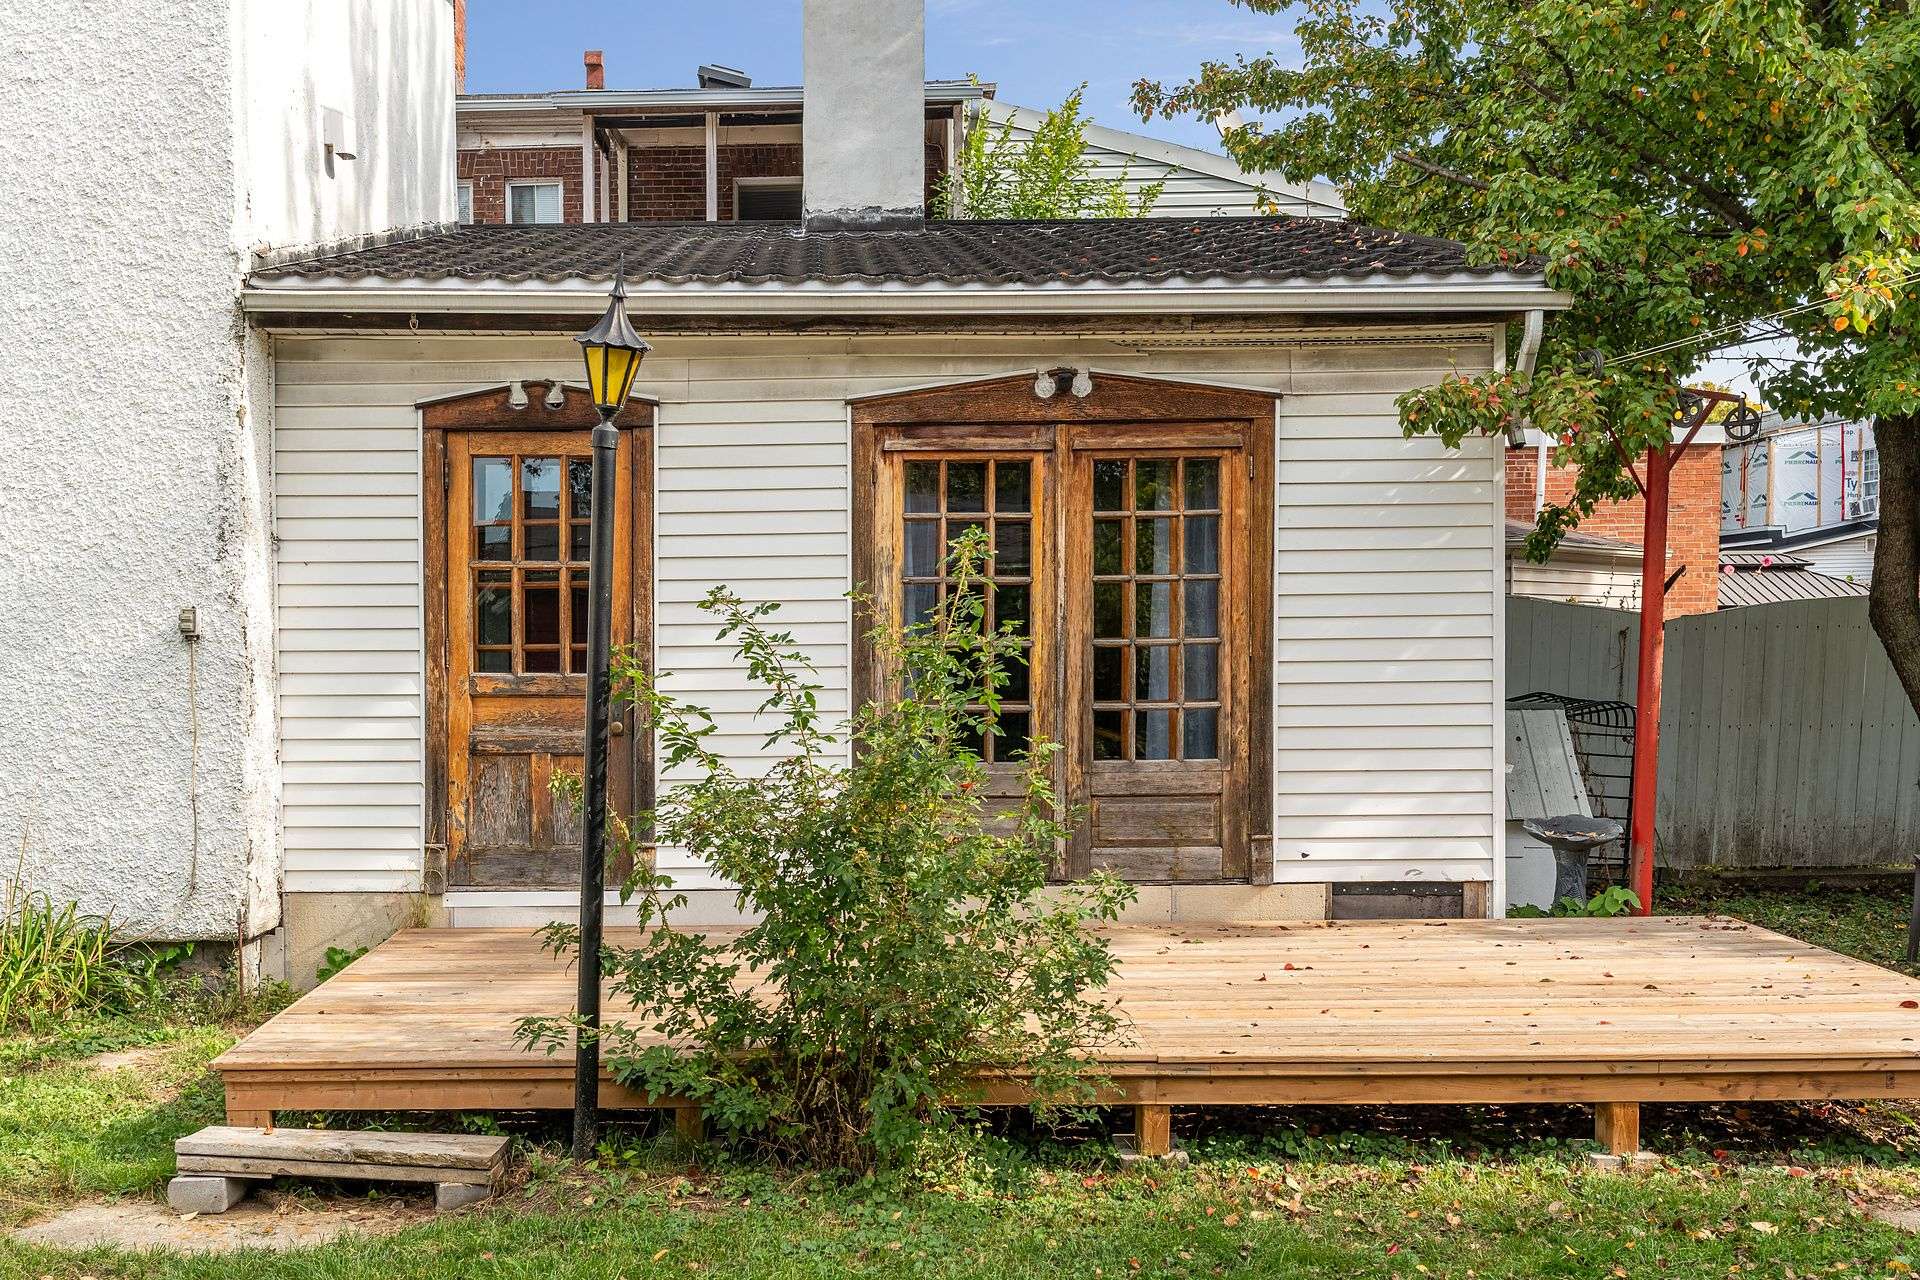 Backyard
 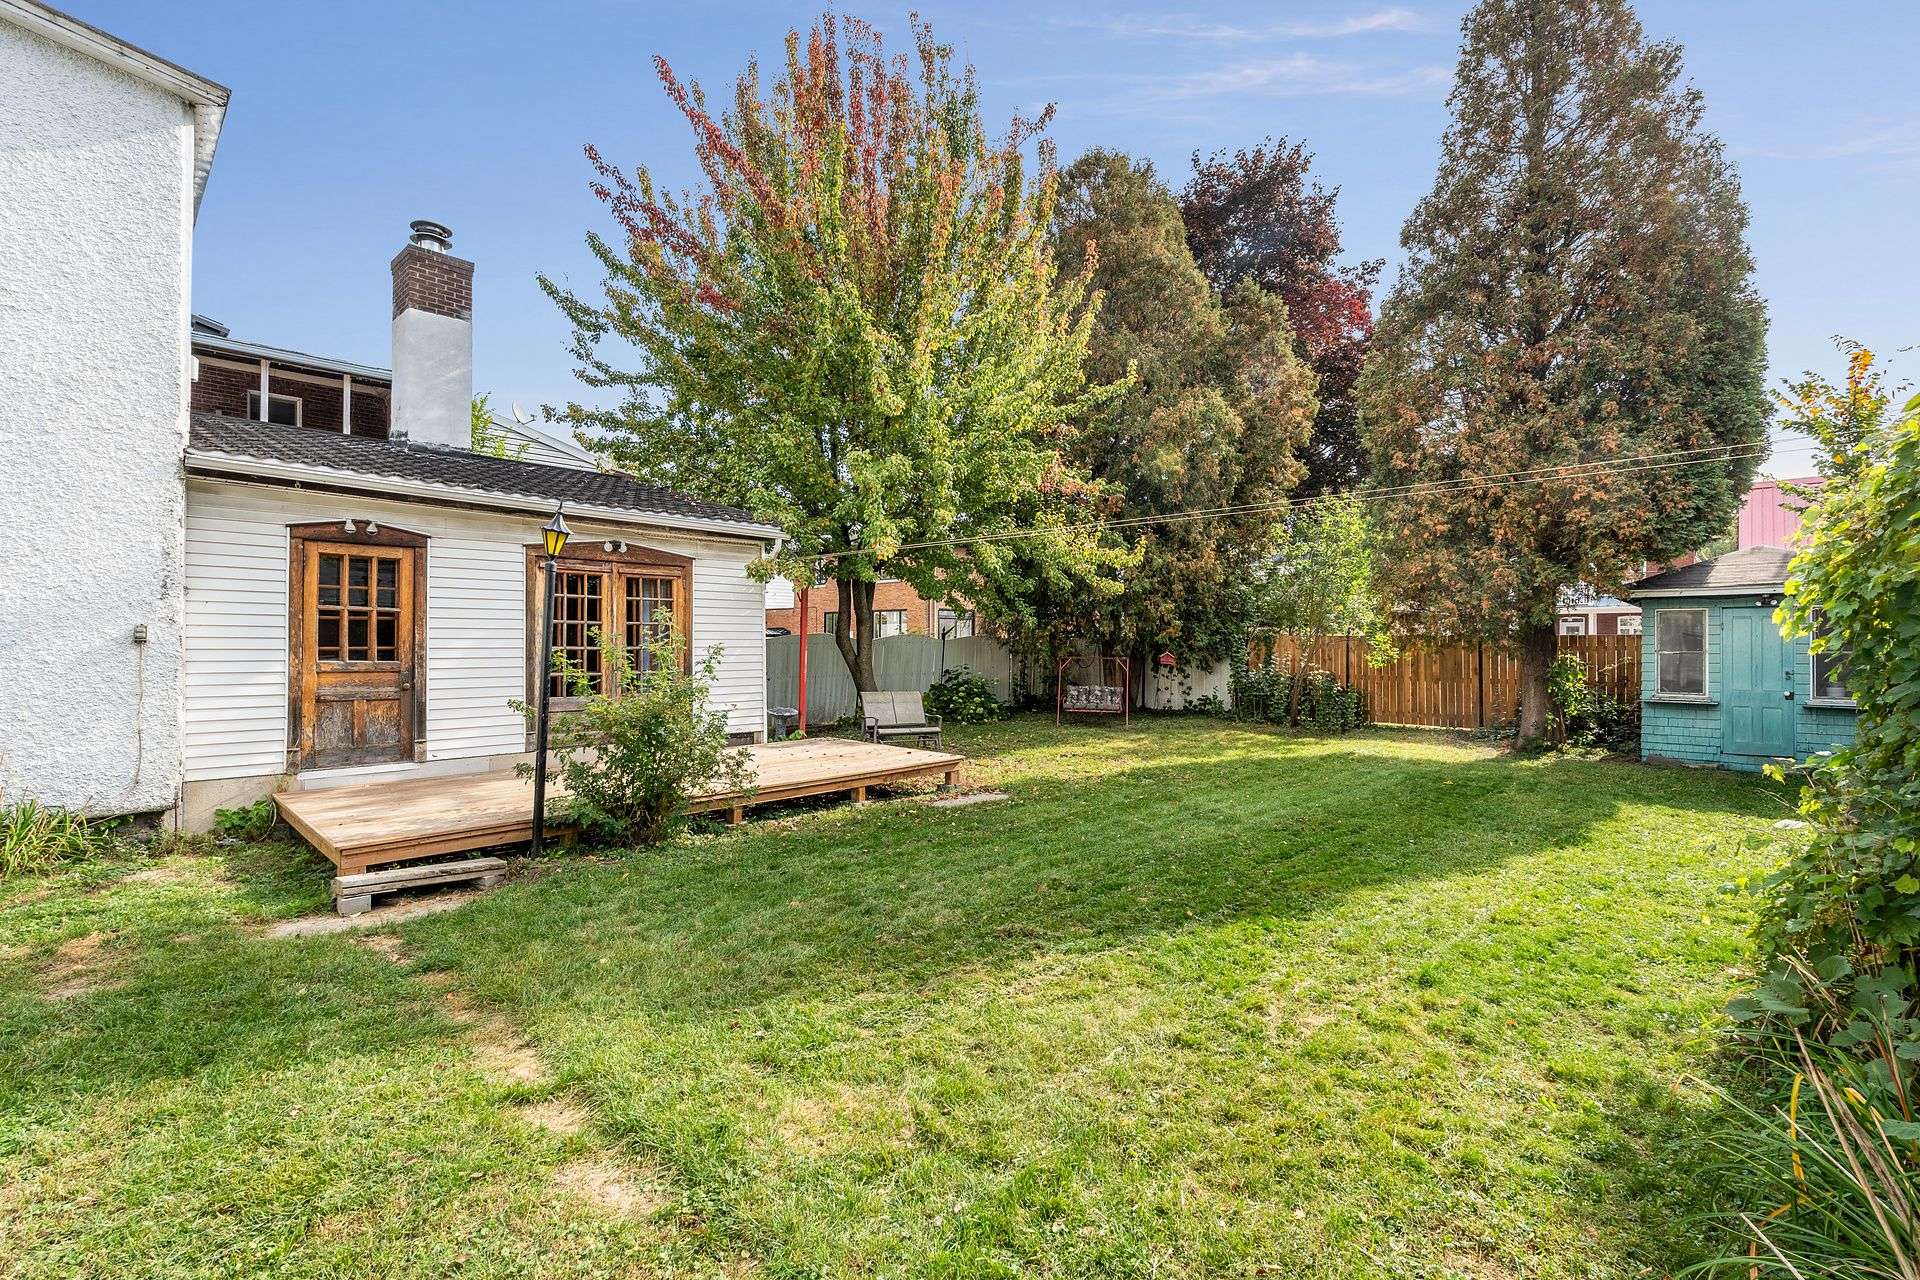 Backyard
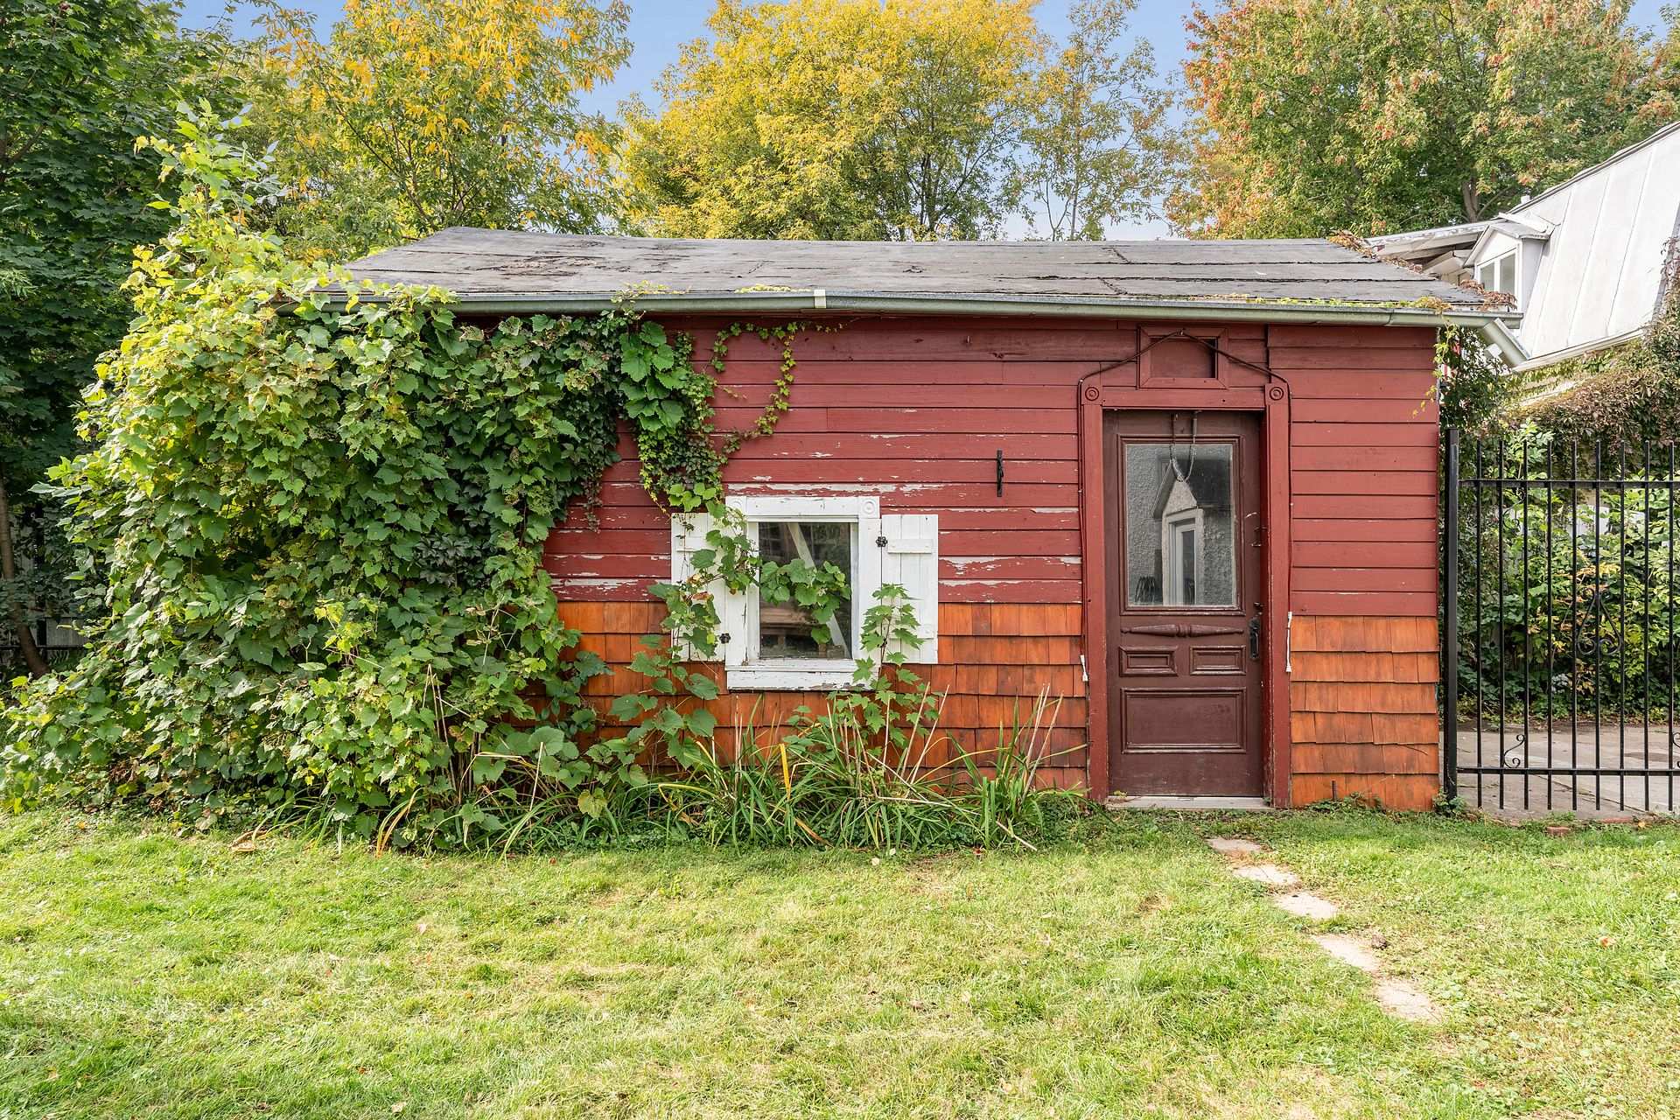
 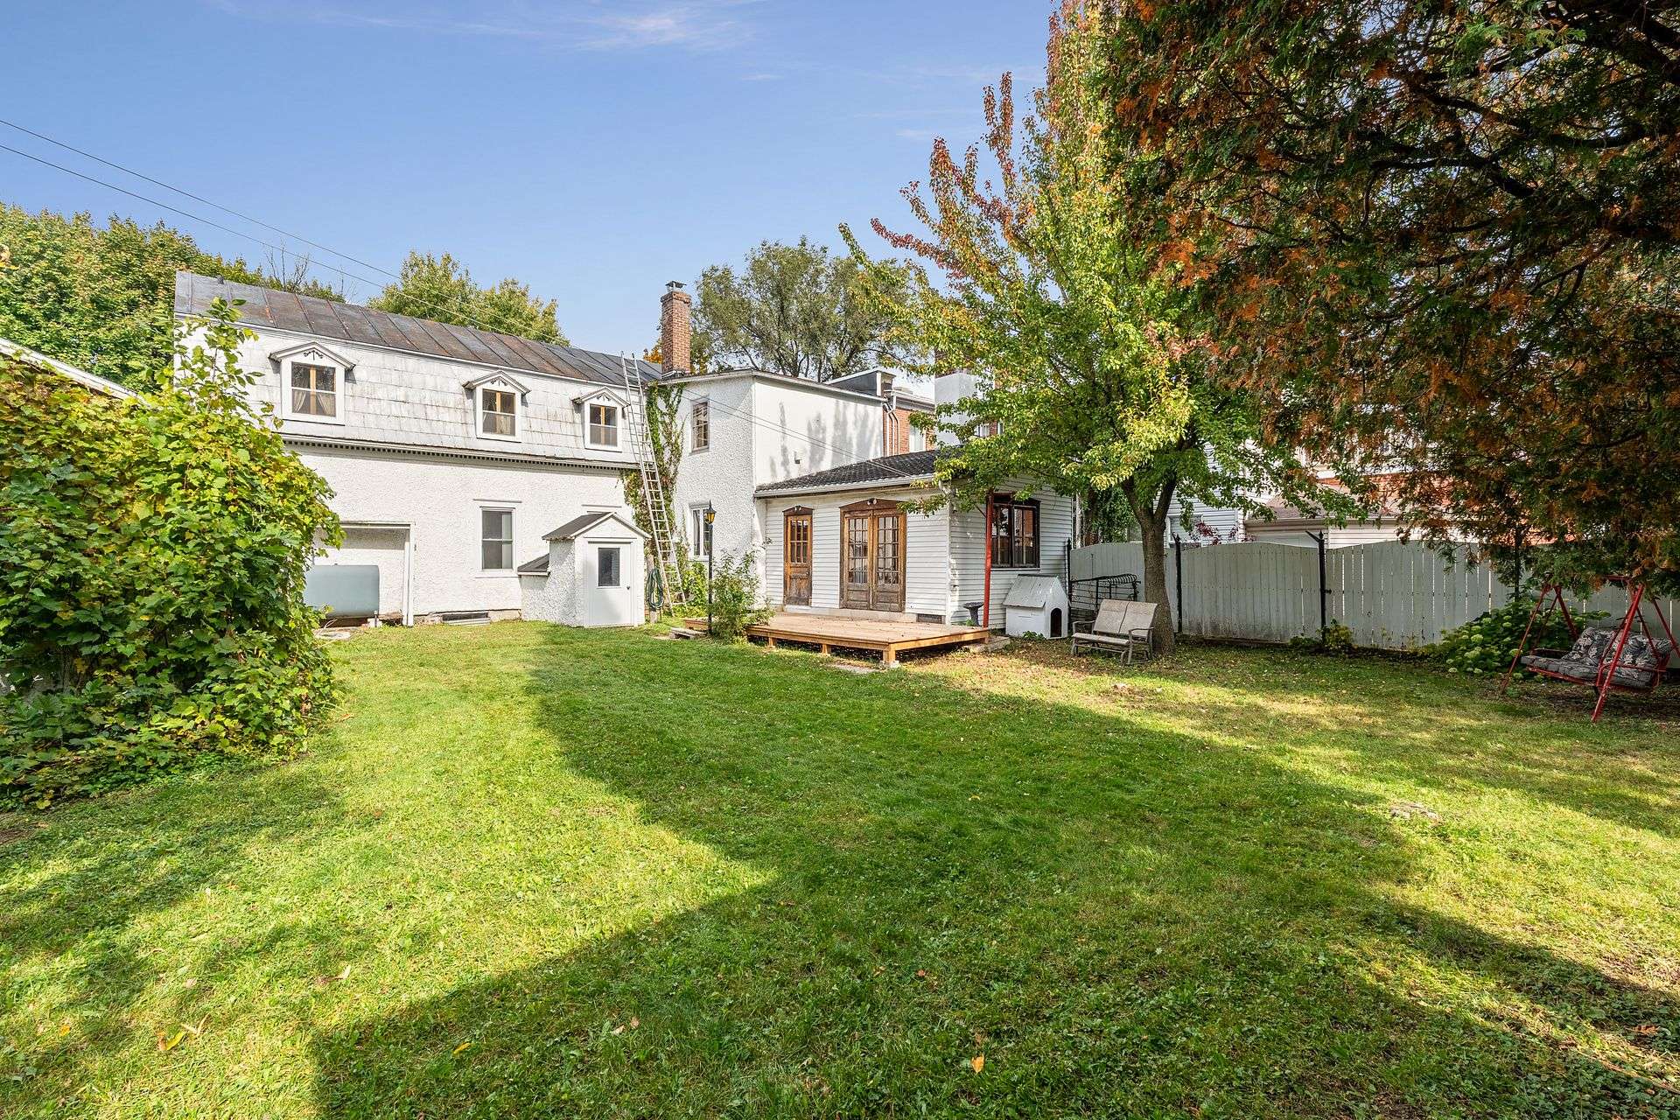 Garage
  Aerial photo
  Aerial photo
  Aerial photo
  Frontage
 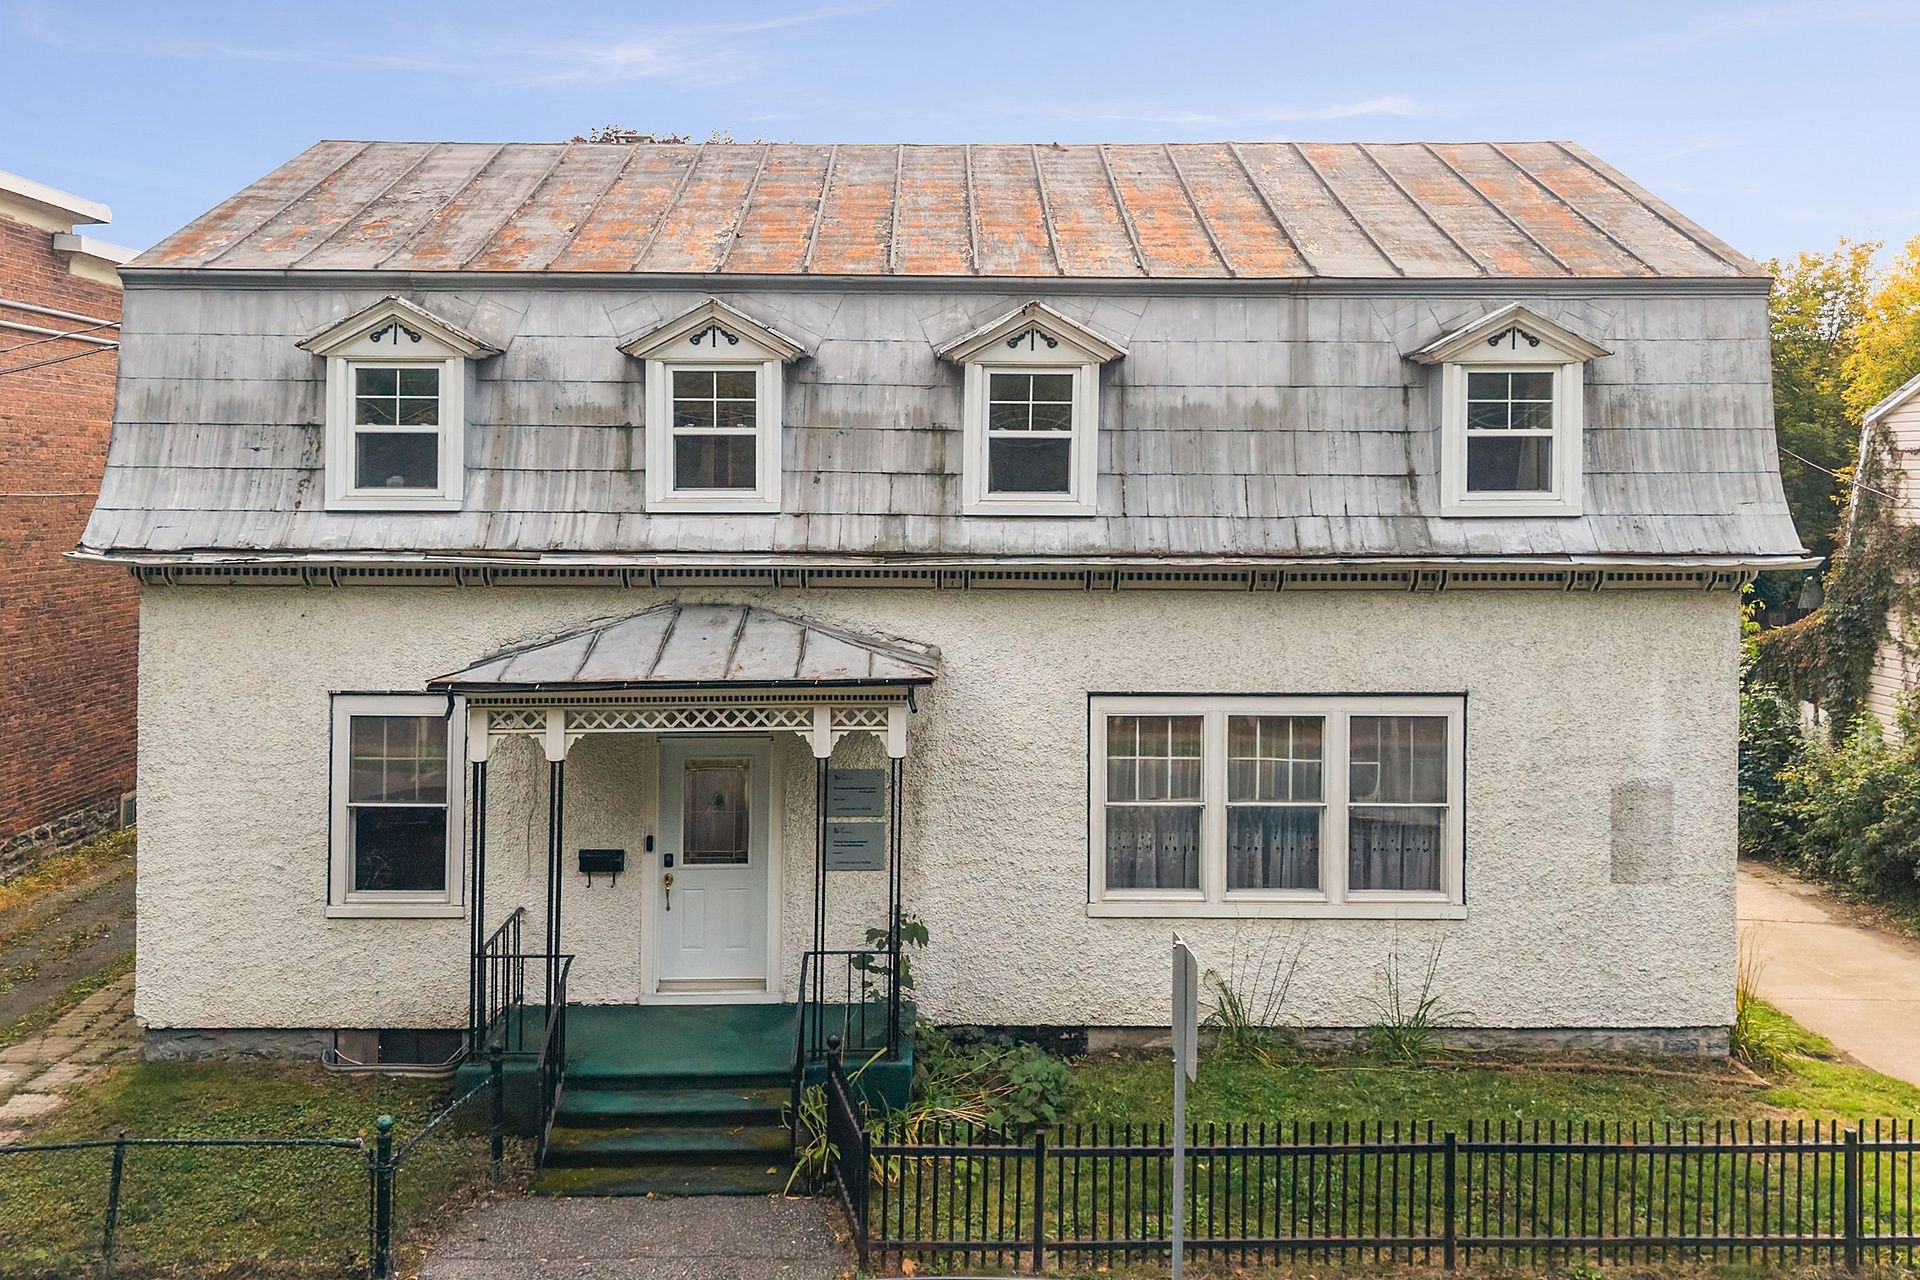 Aerial photo
 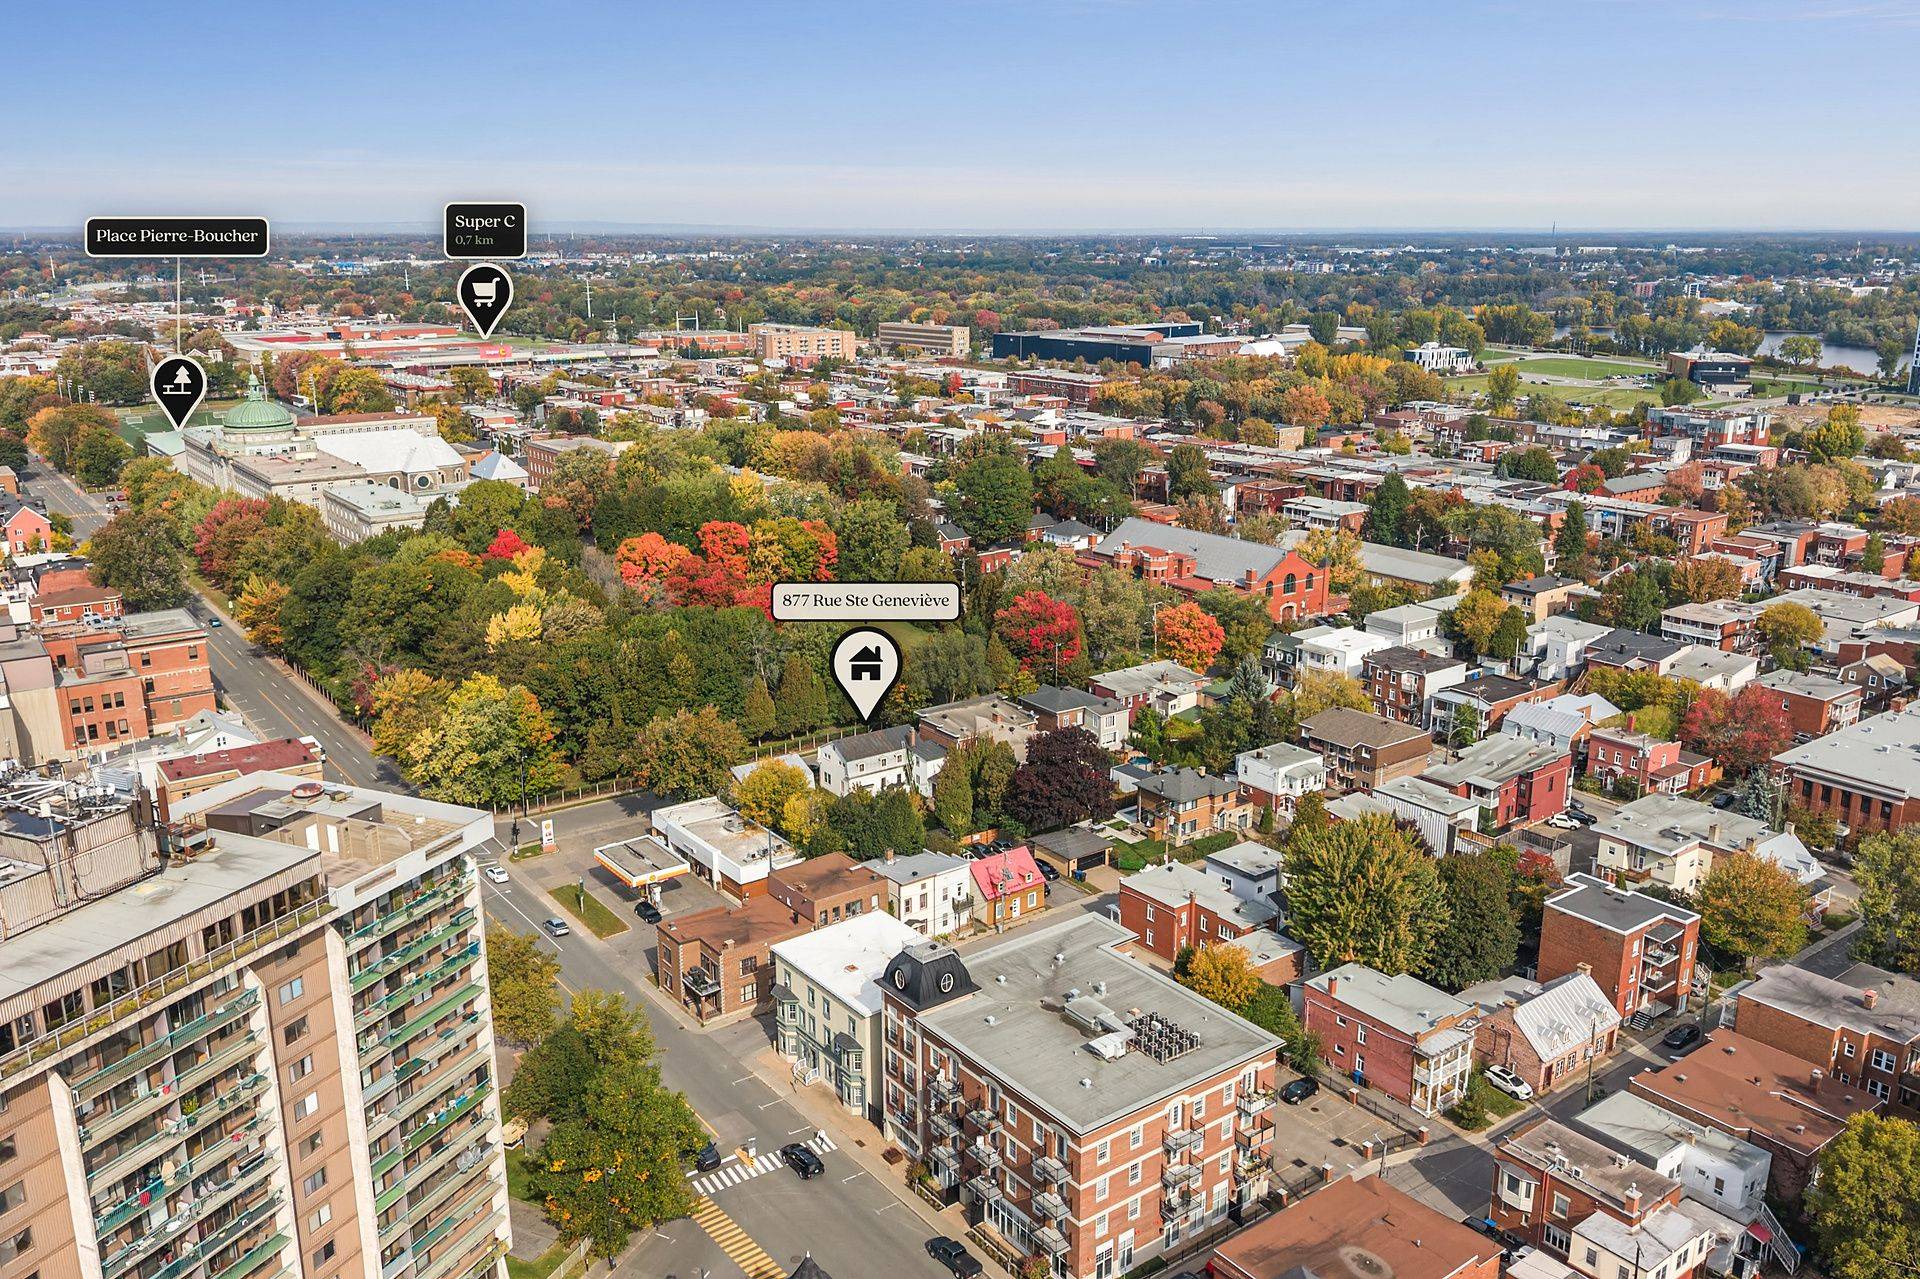 Aerial photo
 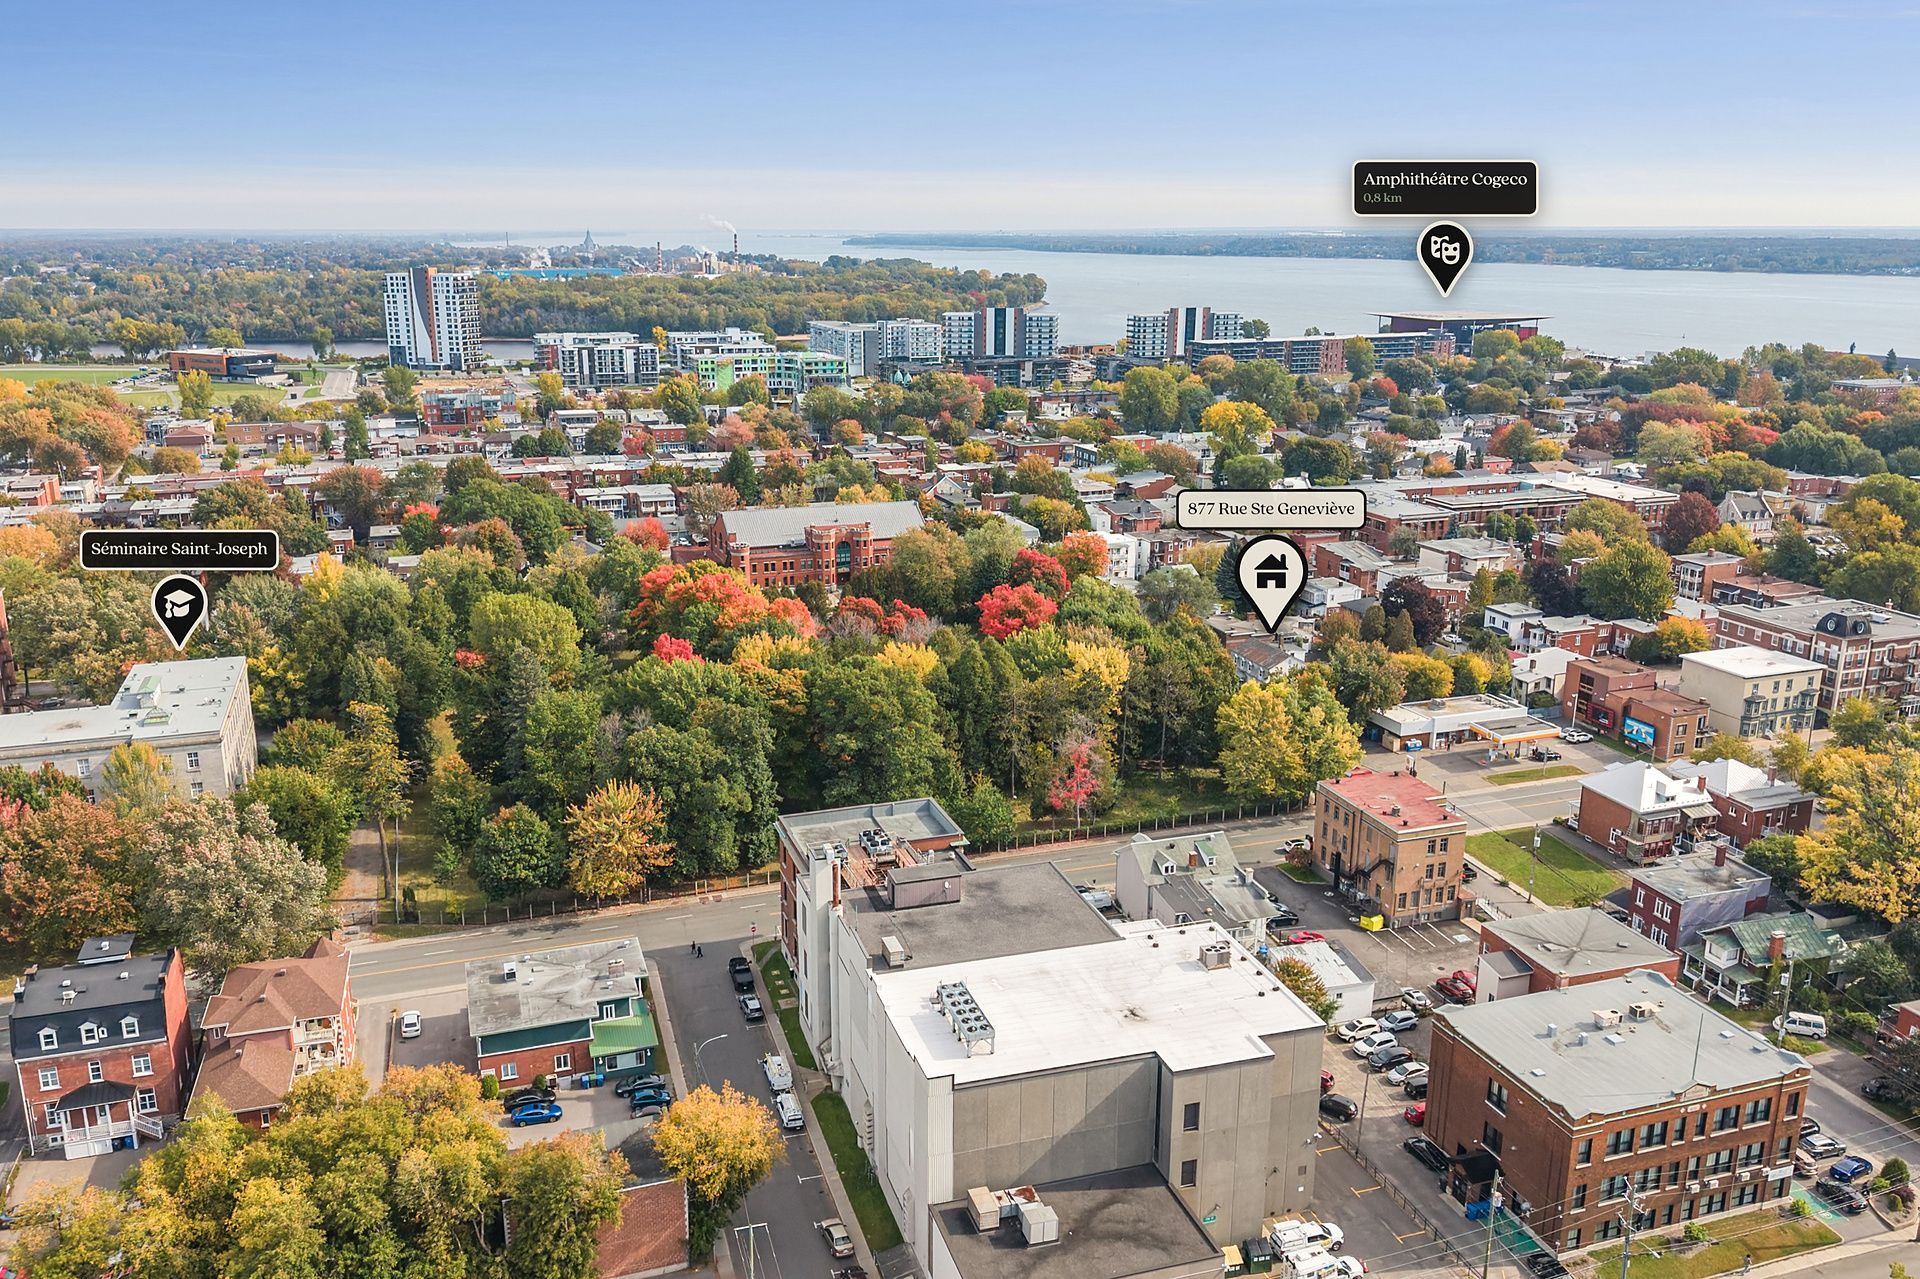 Aerial photo
 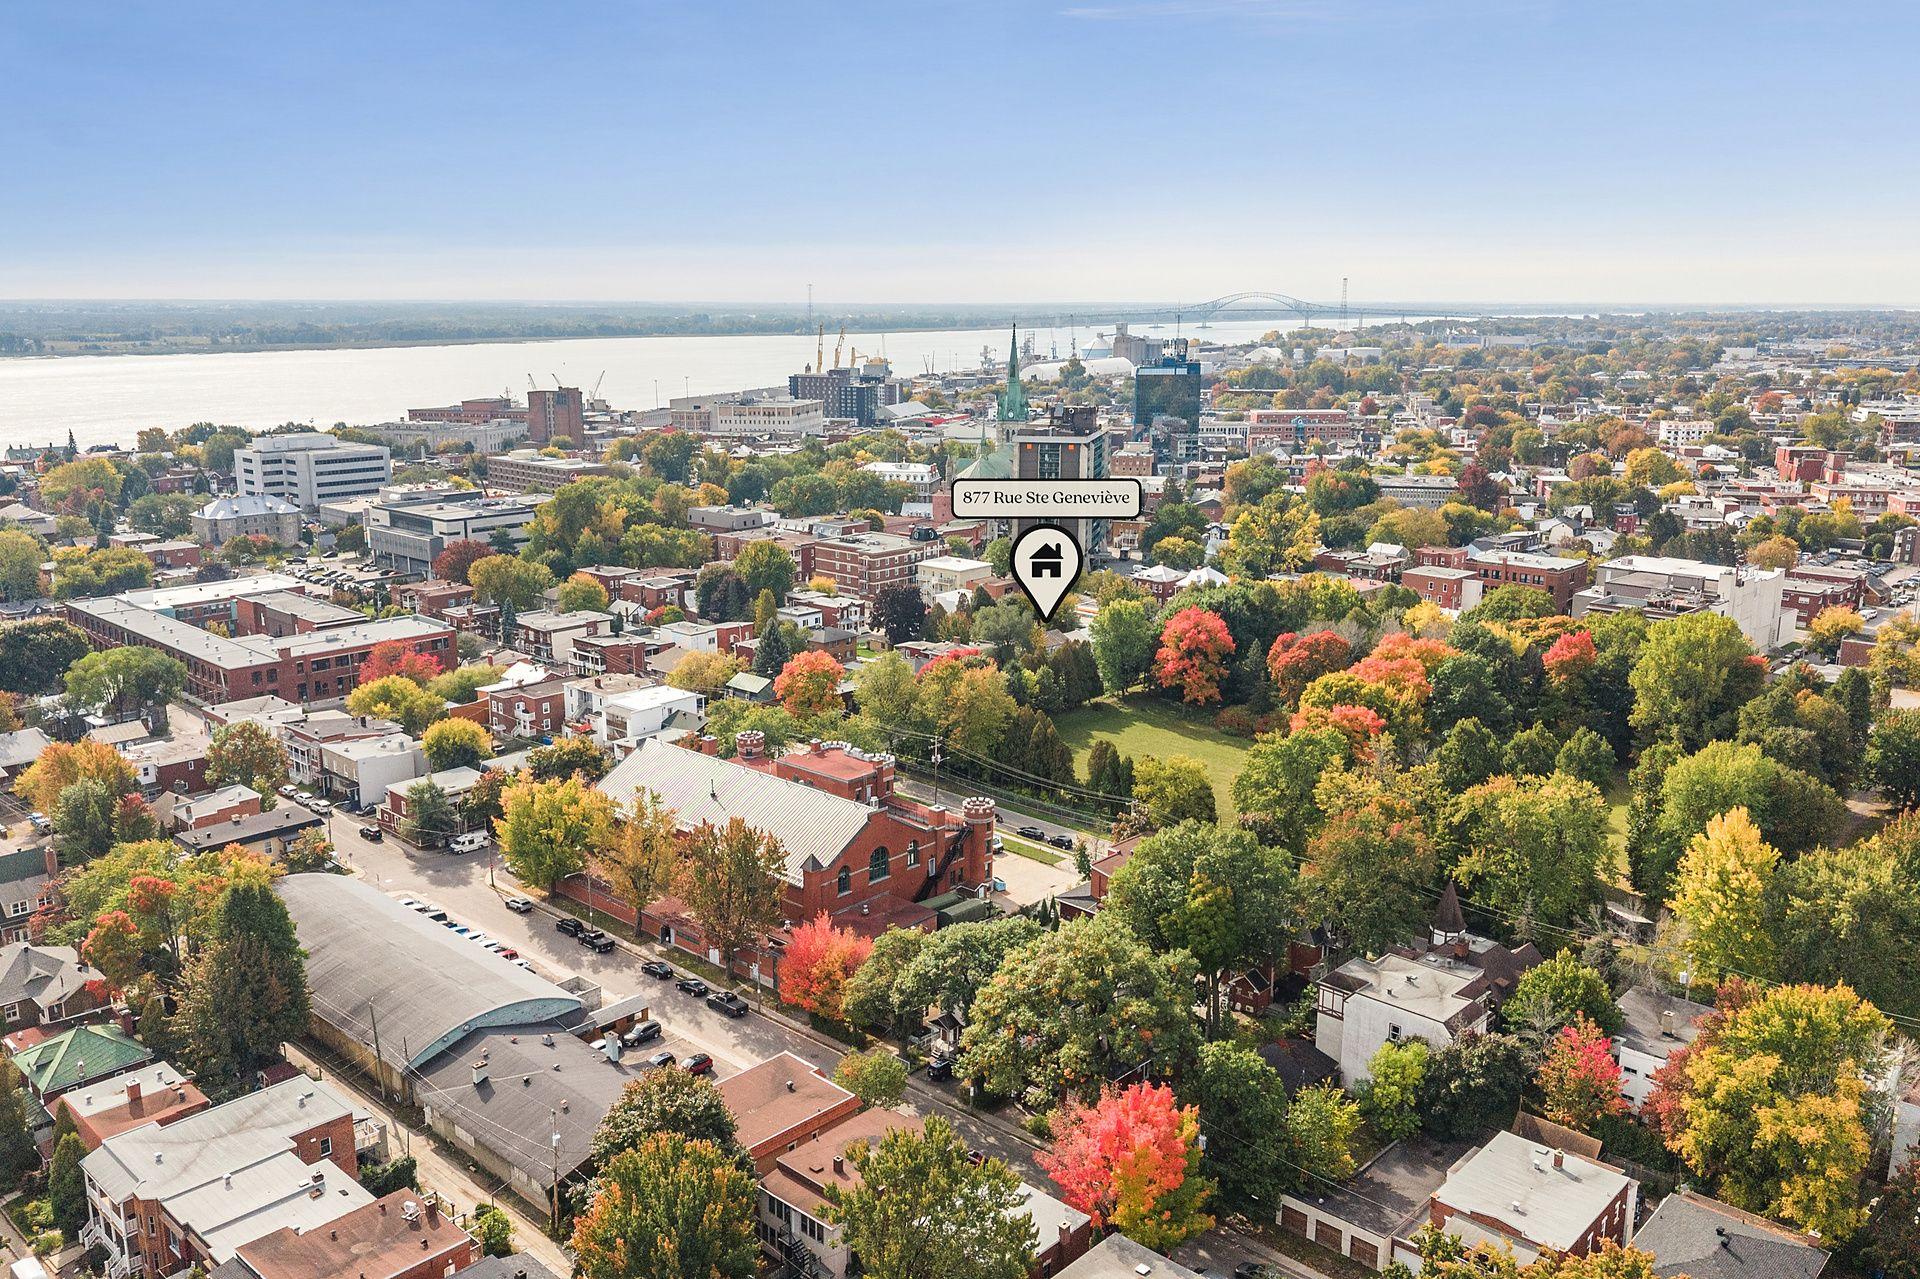 Drawing (sketch)
 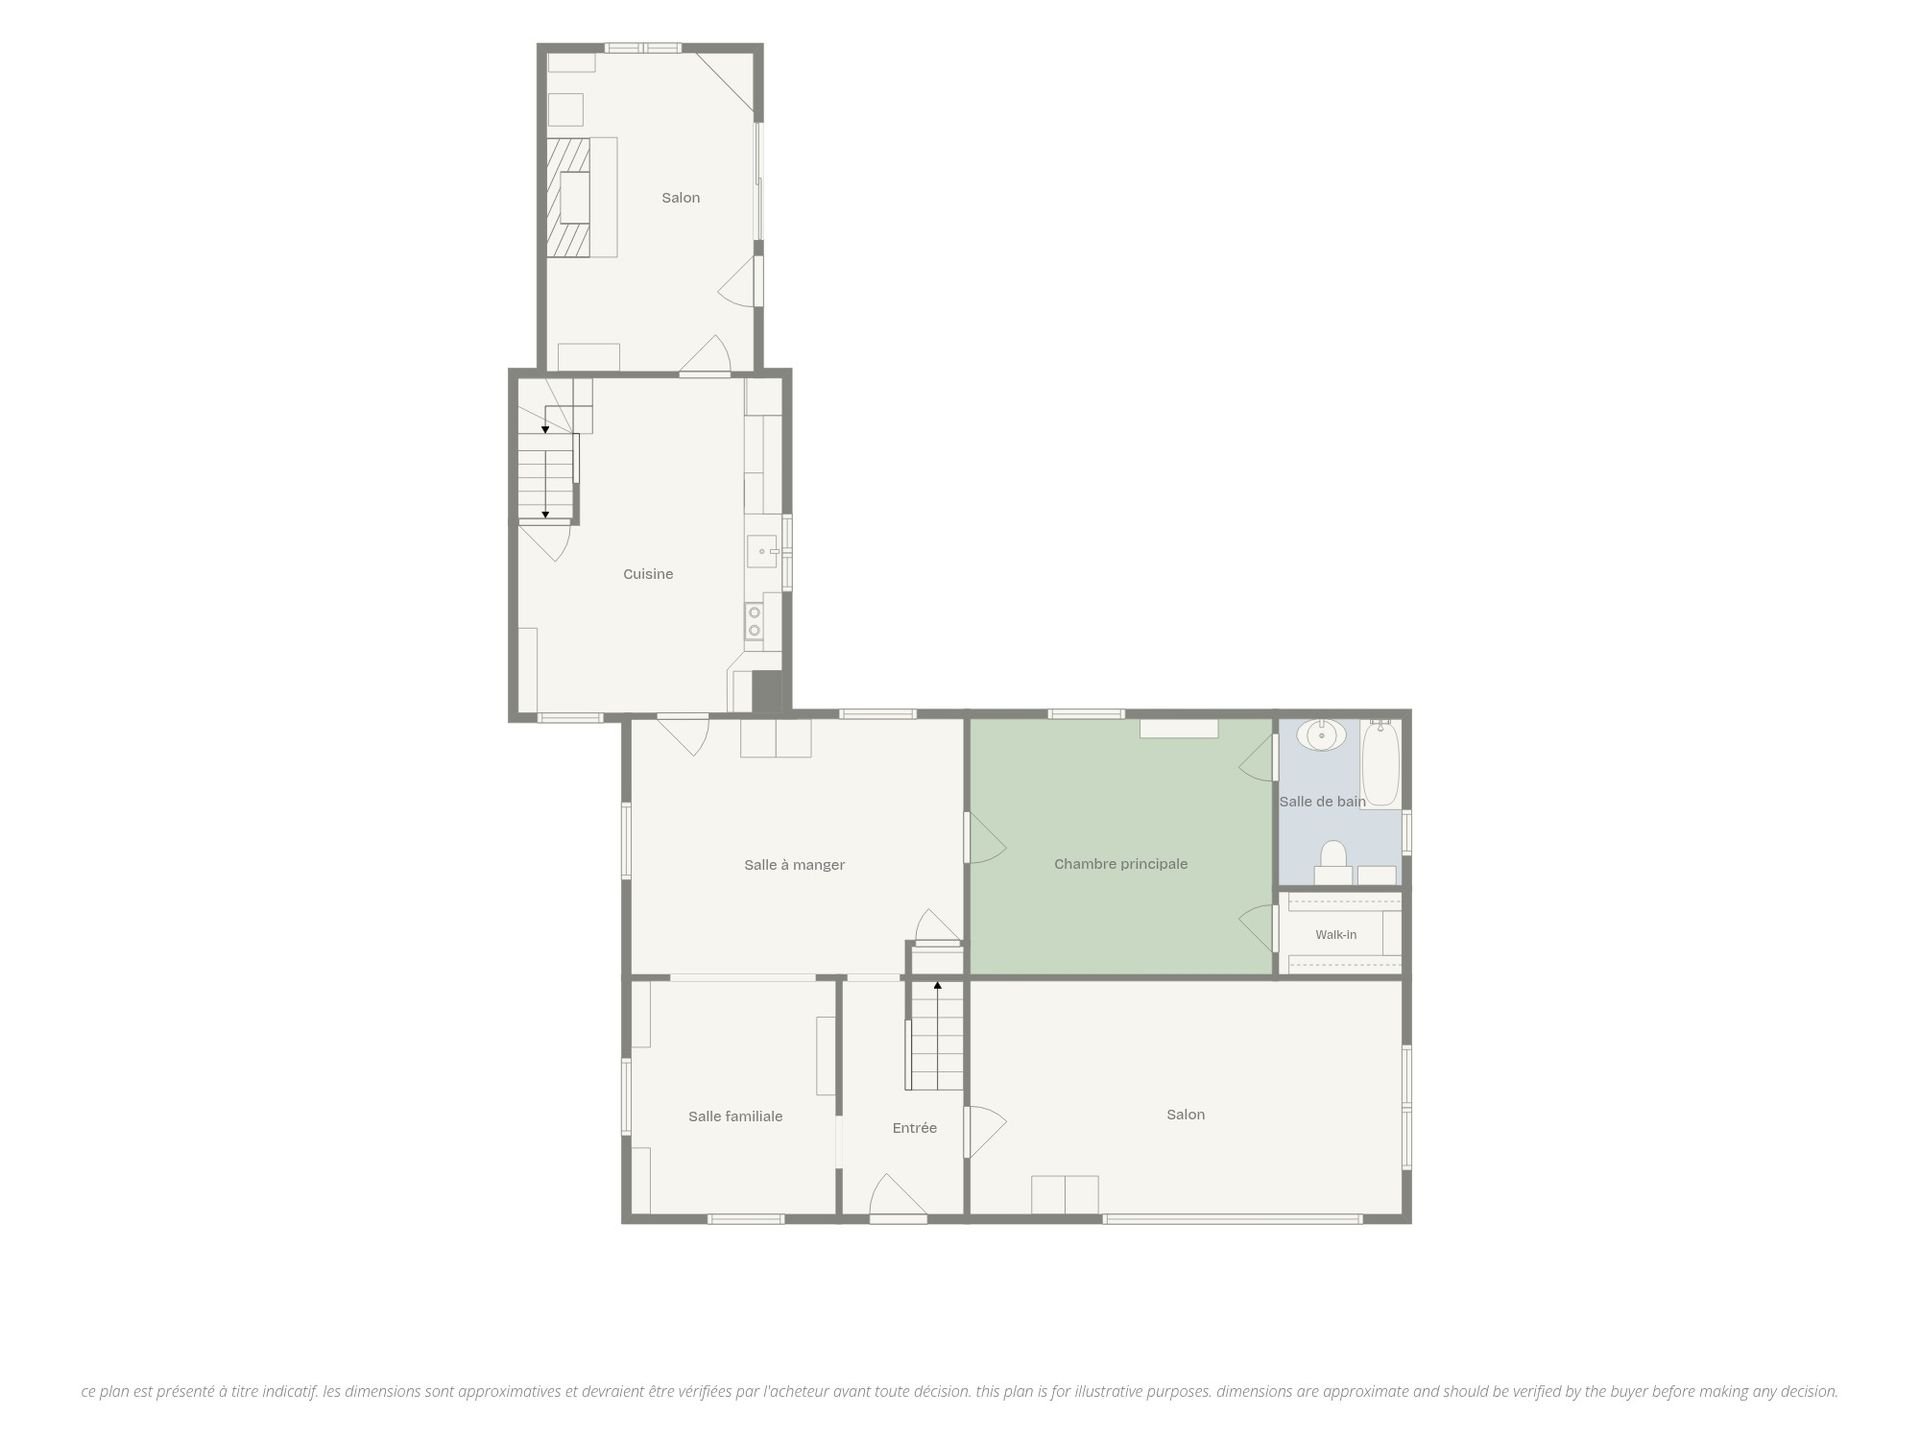 Drawing (sketch)
 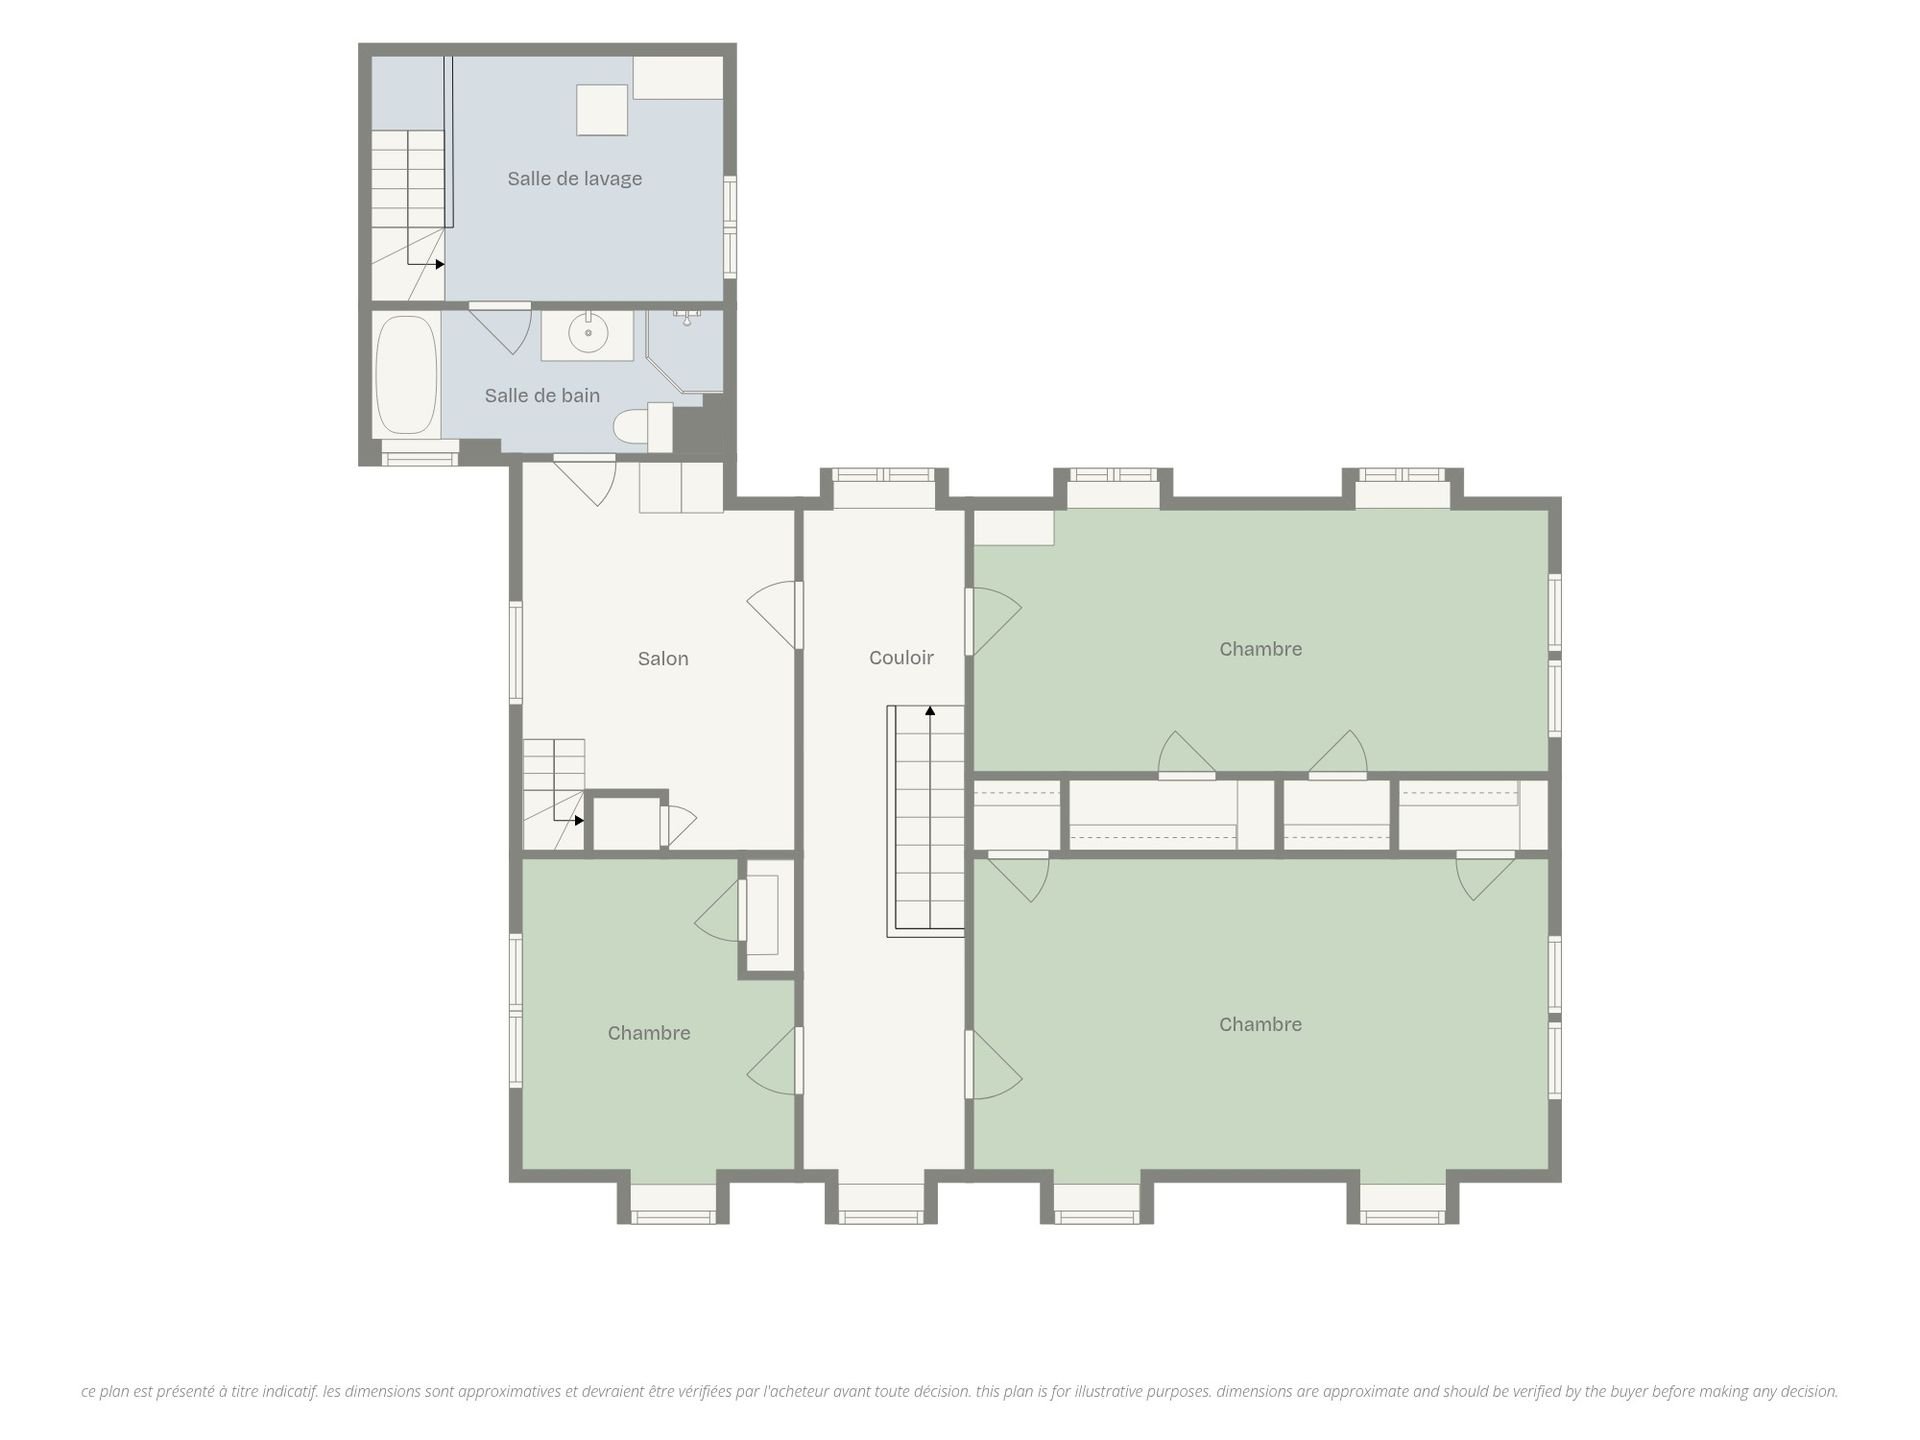 Drawing (sketch)
 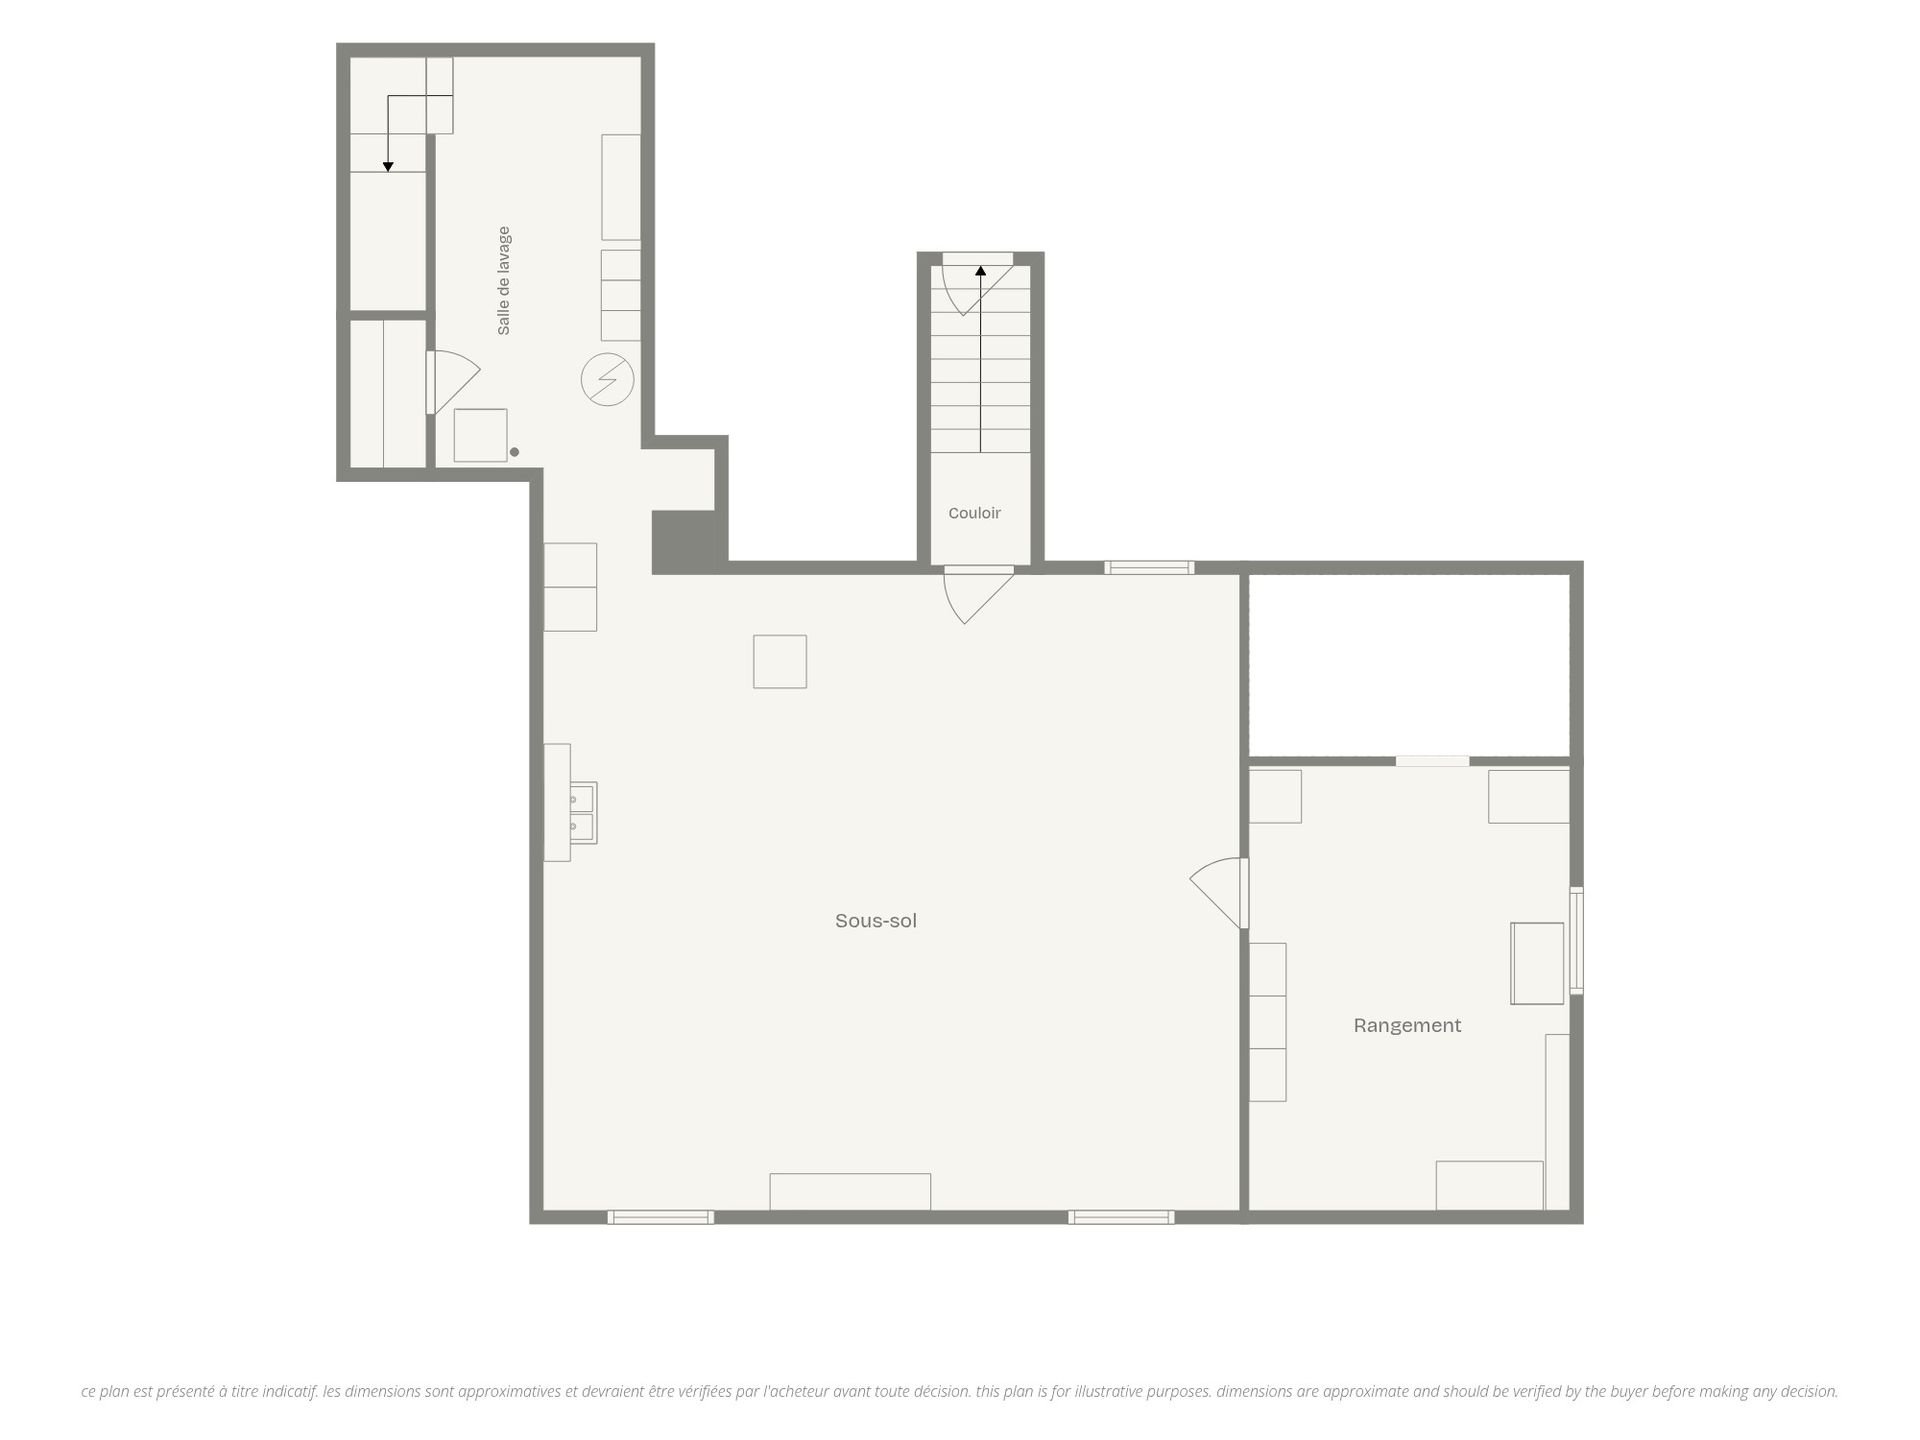 Drawing (sketch)
 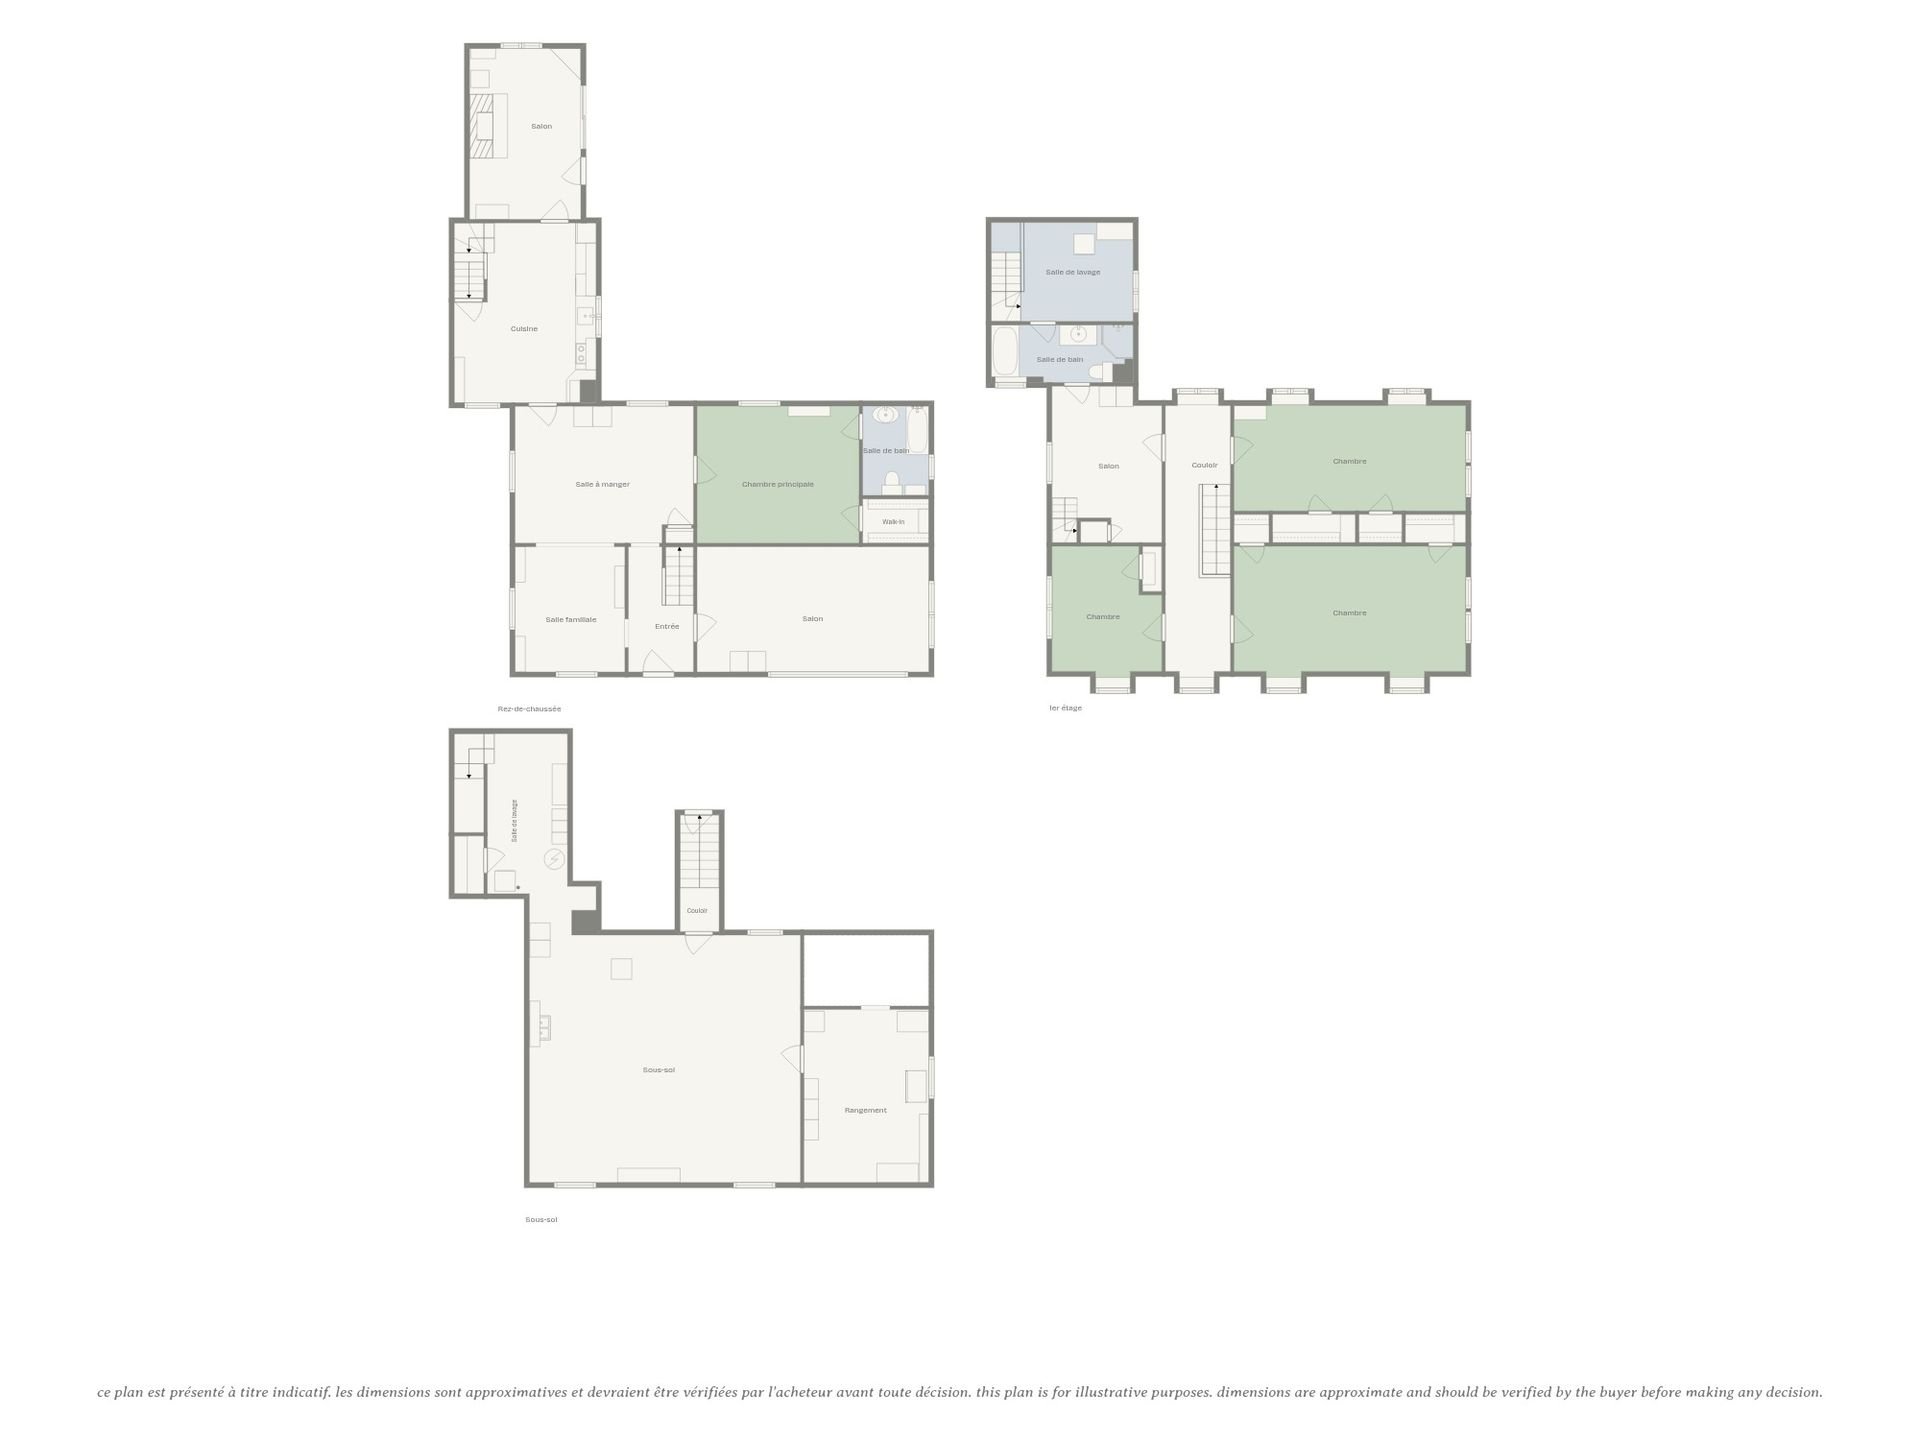 Drawing (sketch)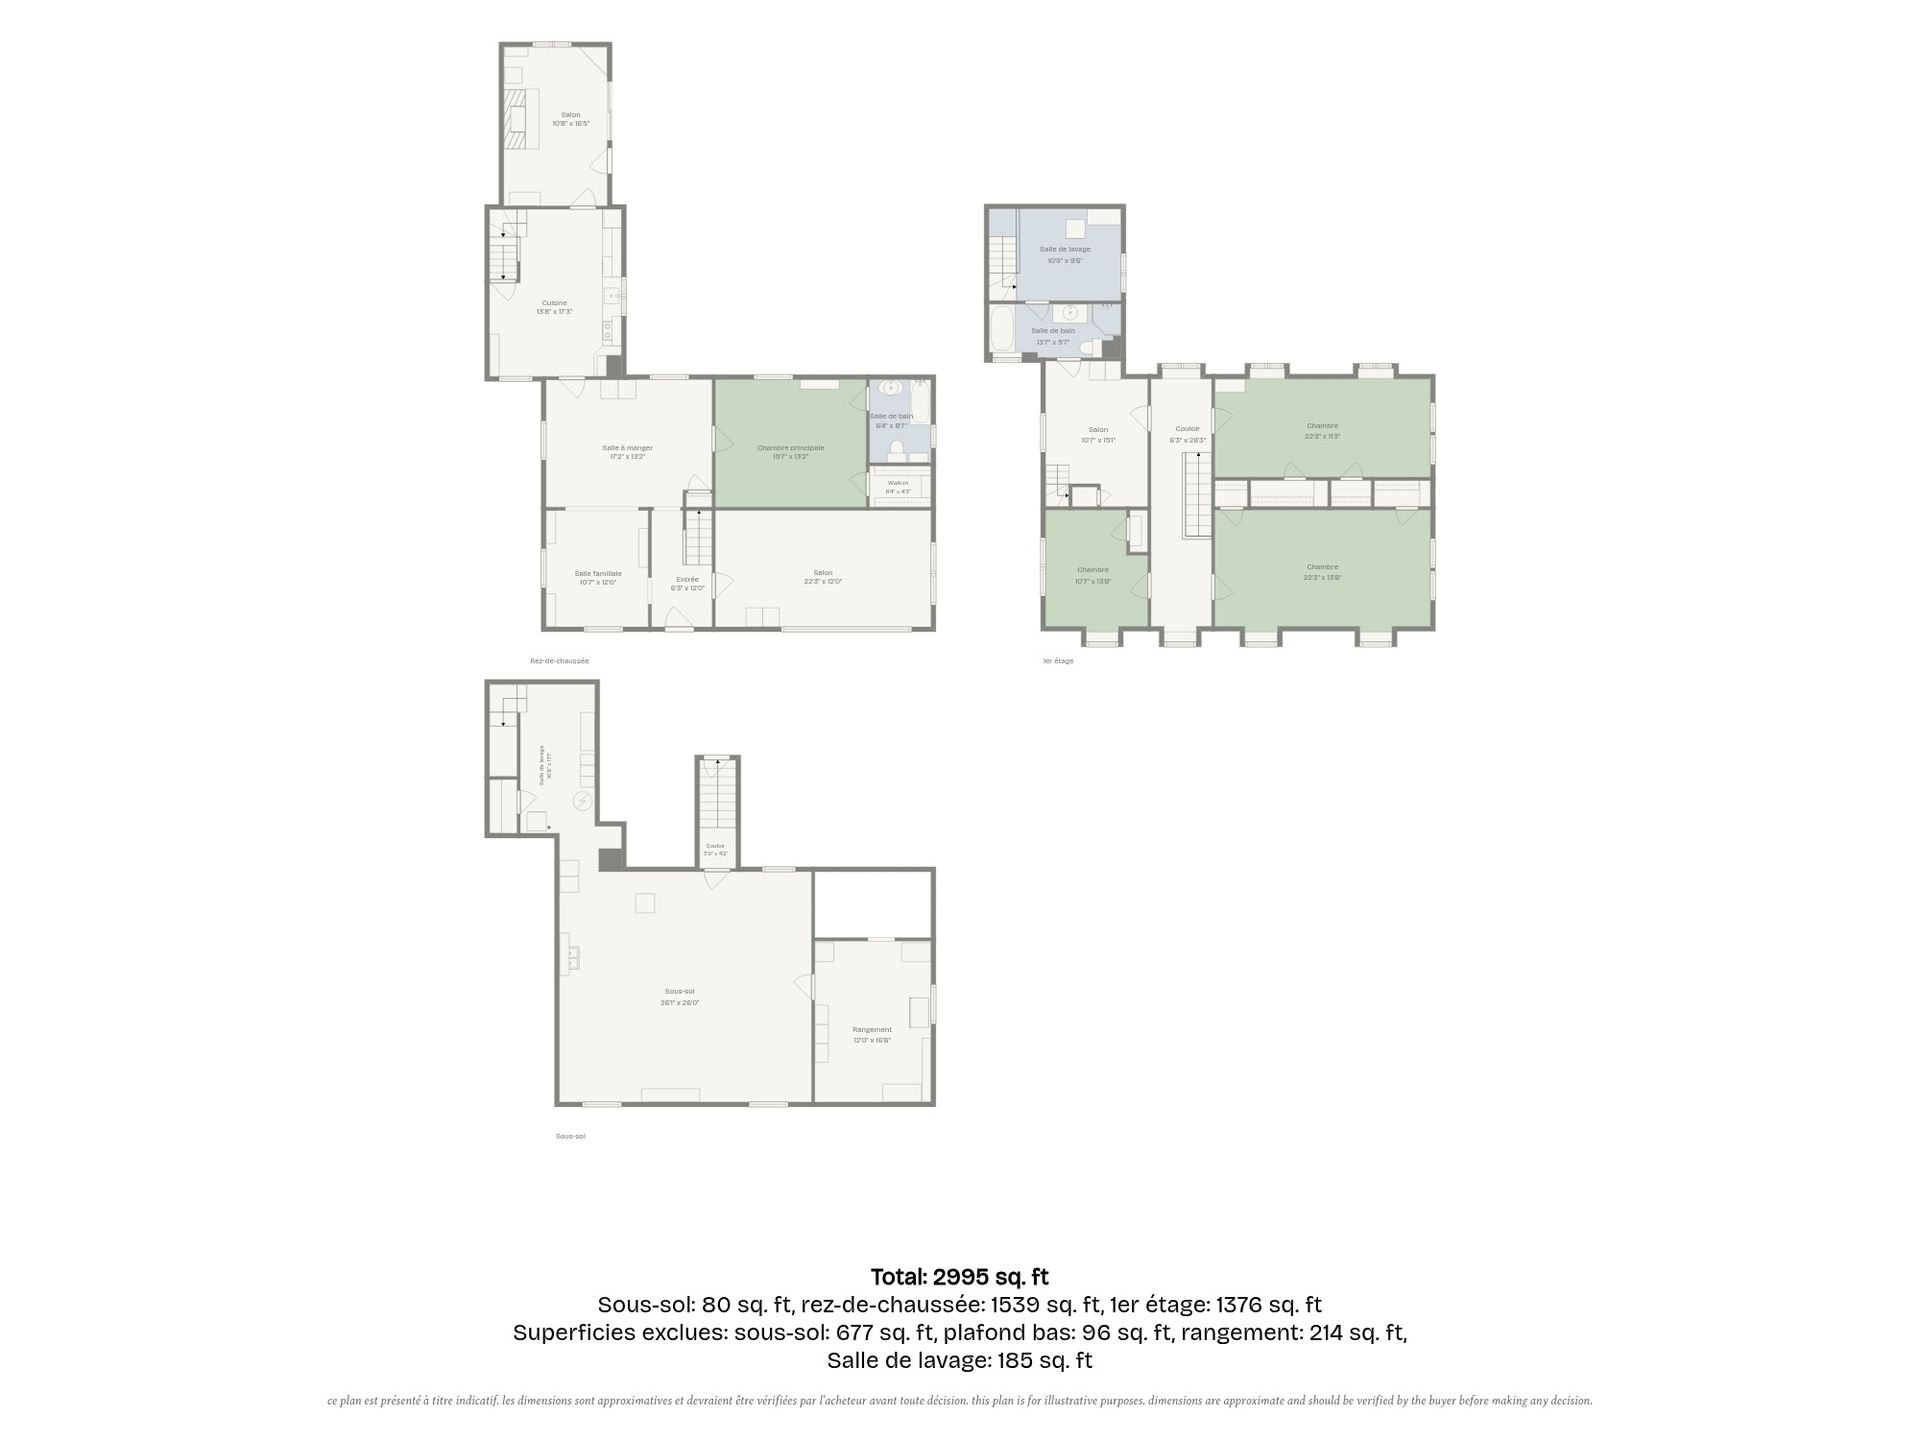
| Room | Dimensions | Level | Flooring |
|---|---|---|---|
| Living room | 23.0 x 13.4 P | Ground Floor | Wood |
| Dinette | 17.8 x 13.2 P | Ground Floor | Wood |
| Den | 11.0 x 13.4 P | Ground Floor | Wood |
| Primary bedroom | 15.8 x 13.2 P | Ground Floor | Wood |
| Bathroom | 9.0 x 7.0 P | Ground Floor | Ceramic tiles |
| Kitchen | 15.6 x 13.2 P | Ground Floor | Ceramic tiles |
| Solarium | 18.2 x 13.1 P | Ground Floor | Wood |
| Bedroom | 23.2 x 10.3 P | 2nd Floor | Wood |
| Bedroom | 23.2 x 12.5 P | 2nd Floor | Wood |
| Bedroom | 12.6 x 11.0 P | 2nd Floor | Wood |
| Bedroom | 12.9 x 5.10 P | 2nd Floor | Wood |
| Bathroom | 12.9 x 5.10 P | 2nd Floor | Ceramic tiles |
| Laundry room | 10.4 x 9.3 P | 2nd Floor | Wood |
| Basement | 6 feet and over, Separate entrance, Unfinished |
|---|---|
| Windows | Aluminum, PVC |
| Proximity | Cegep, Daycare centre, Elementary school, Golf, High school, Highway, Hospital, Other, Park - green area, Public transport, University |
| Driveway | Concrete |
| Garage | Detached |
| Heating energy | Electricity, Heating oil |
| Topography | Flat |
| Parking | Garage, Outdoor |
| Heating system | Hot water, Space heating baseboards |
| Window type | Hung |
| Sewage system | Municipal sewer |
| Water supply | Municipality |
| Foundation | Poured concrete, Stone |
| Zoning | Residential |
| Siding | Stucco, Vinyl |
| Roofing | Tin |
| Cupboard | Wood |
| Hearth stove | Wood fireplace |
| Liveable Area | N/A |
|---|---|
| Total Rooms | 13 |
| Bedrooms | 5 |
| Bathrooms | 2 |
| Powder Rooms | 0 |
| Year of construction | 1903 |
| Type | Two or more storey |
|---|---|
| Style | Detached |
| Dimensions | 19.02x13.08 M |
| Lot Size | 714.4 MC |
| Municipal Taxes (2026) | $ 2887 / year |
|---|---|
| School taxes (2026) | $ 173 / year |